Skip To Content

1521 26 Avenue SW , #101

Calgary, AB T2T 1C4
  • $269,900
  • STATUS: Active
  • ID#: A2335258
UPDATED: 26 min ago
$269,900
  • 1
    BEDS
  • N/A
    ACRES
  • 1
    BATHS
  • 0
    1/2 BATHS
  • 476
    SQFT
  • $567
    $/SQFT
Neighbourhood:
Type:
Condo
Built:
2014
Area:

Description

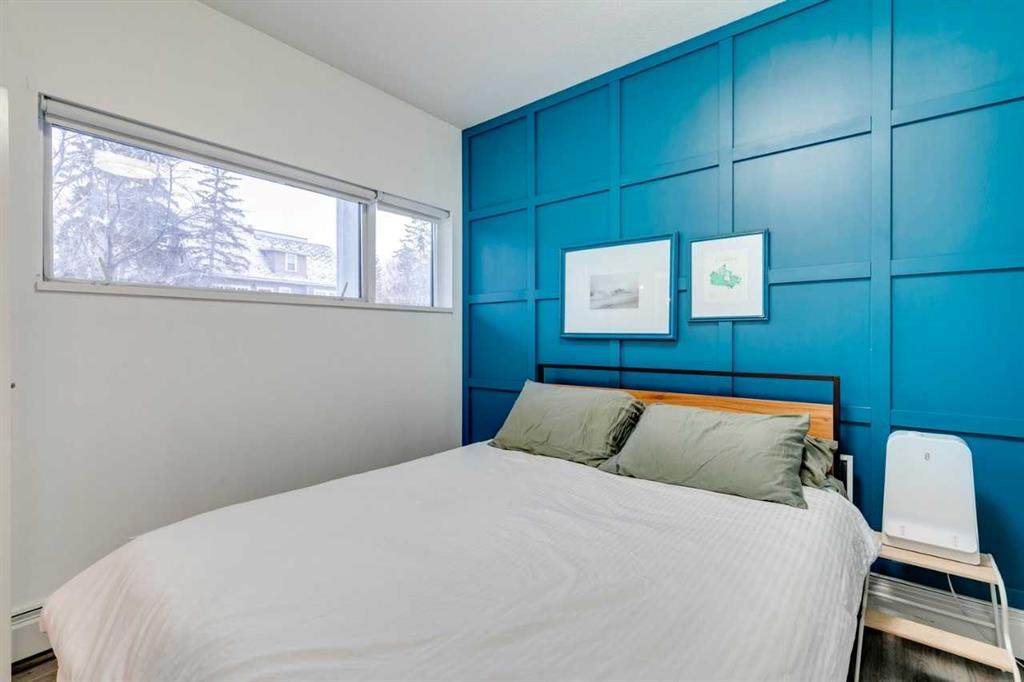
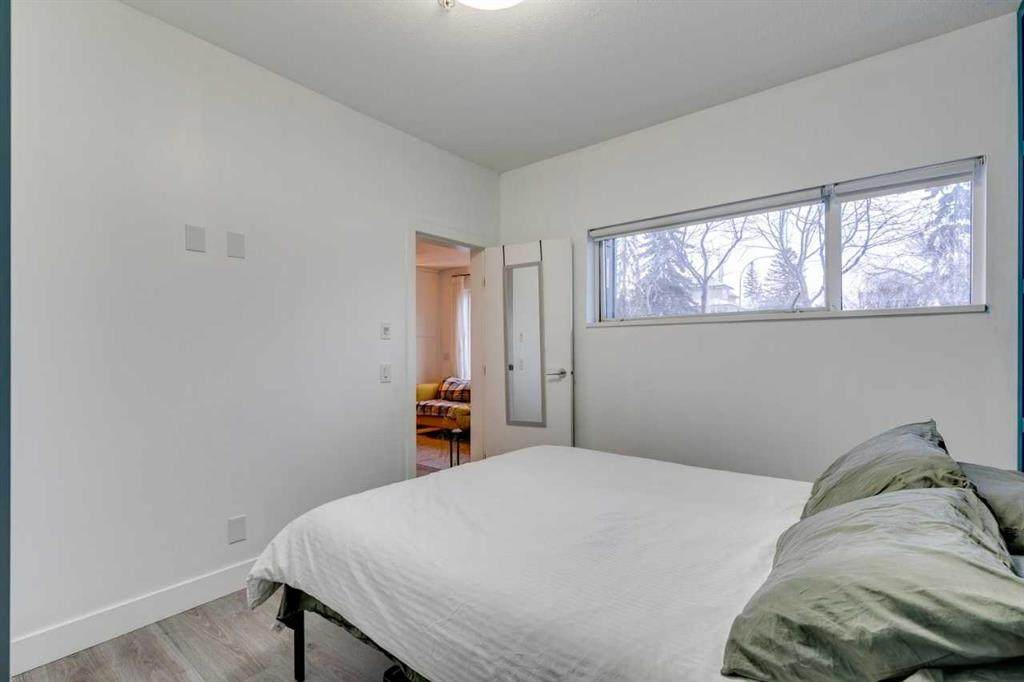
Thoughtfully designed condo in an exceptional location. This bright and functional unit offers generous in-suite storage, in-unit washer and dryer, and a versatile den ideal for a home office or occasional guest space. Heated underground parking and additional dedicated storage add everyday convenience, all within a fully secured building. Residents enjoy access to a landscaped green roof patio — perfect for entertaining or relaxing outdoors. Located just half a block from transit, with a beautiful cherry tree framed by the living room window that’s especially stunning in spring.

Monthly Payment Calculator

Data is supplied by Pillar 9™ MLS® System. Pillar 9™ is the owner of the copyright in its MLS® System. Data is deemed reliable but is not guaranteed accurate by Pillar 9™. The trademarks MLS®, Multiple Listing Service® and the associated logos are owned by The Canadian Real Estate Association (CREA) and identify the quality of services provided by real estate professionals who are members of CREA. Used under license. Data last updated: 2026-11-18T00:30:13.84.
www.urbanhavenyyc.ca/homes/179862811
Print Image

1521 26 Avenue SW , #101 Calgary, AB T2T 1C4

  • Price: $269,900
  • Status: Active
  • On Site: Days
  • Updated: 26 min ago
  • ID#: A2335258
1
Beds
1
Baths
0
½ Baths
N/A
Acres
476
SQFT
$567
$/SQFT
2014
Built
Neighbourhood:
South Calgary
Area:
Calgary
Property Description
Thoughtfully designed condo in an exceptional location. This bright and functional unit offers generous in-suite storage, in-unit washer and dryer, and a versatile den ideal for a home office or occasional guest space. Heated underground parking and additional dedicated storage add everyday convenience, all within a fully secured building. Residents enjoy access to a landscaped green roof patio — perfect for entertaining or relaxing outdoors. Located just half a block from transit, with a beautiful cherry tree framed by the living room window that’s especially stunning in spring.
Exterior Features

Architectural Style Apartment-Single Level Unit Construction Materials Composite SidingWood Frame Entry Level 1 Exterior Features Outdoor Grill Floor Location Ground Foundation Details Poured Concrete Garage YN No Levels Single Level Unit Parking Features ParkadeStall Parking Total 1 Patio And Porch Features None Roof Other Structure Type Low Rise (2-4 stories) Unit Exposure N

Interior Features

Appliances Built-In OvenDishwasherDryerElectric OvenGarburatorGas StoveRange HoodRefrigeratorWasherWindow Coverings Bedrooms Above Grade 1 Bedrooms Below Grade 0 Bedrooms On Main 1 Common Walls 1 Common Wall Cooling None Ensuite YN No Fireplaces Total 0 Five Piece Bath 0 Five Piece Ensuite Bath 0 Flooring Laminate Four Piece Bath 1 Four Piece Ensuite Bath 0 Heating BaseboardNatural Gas Interior Features Built-in FeaturesCloset OrganizersOpen FloorplanSmart HomeStorage Laundry Features In Unit Num Ensuite Baths 0 Rooms 4pc Bathroom (Main) Laundry (Main) Living Room (Main) Foyer (Main) Bedroom - Primary (Main) Kitchen (Main) Den (Main) Rooms Above Grade 5 Six Piece Bath 0 Six Piece Ensuite Bath 0 Suite No Three Piece Bath 0 Three Piece Ensuite Bath 0 Two Piece Bath 0 Two Piece Ensuite Bath 0

Property Features

Acreage YN No Additional Parcels YN No Association Amenities Roof Deck Association Fee 391.00 Association Fee Frequency Monthly Association Fee Includes Common Area MaintenanceHeatMaintenance GroundsProfessional ManagementReserve Fund ContributionsSewerSnow RemovalWater Association YN Yes Association2 YN No Community Features ParkPlayground Condo Type Conventional Condo Direction Faces N Inclusions n/a New Construction YN No One Piece Bath 0 Parking Plan Type Titled Pets Allowed RestrictionsYes Property Sub Type Apartment Restrictions Restrictive CovenantUtility Right Of Way Title Land Fee Simple Total Titled Parking 1 Transaction Type For Sale Zoning M-C2

Listing provided courtesy of Bode Platform Inc.. © 2026 Pillar 9™. All Rights Reserved.
Data is supplied by Pillar 9™ MLS® System. Pillar 9™ is the owner of the copyright in its MLS® System. Data is deemed reliable but is not guaranteed accurate by Pillar 9™. The trademarks MLS®, Multiple Listing Service® and the associated logos are owned by The Canadian Real Estate Association (CREA) and identify the quality of services provided by real estate professionals who are members of CREA. Used under license. Data last updated: 2026-11-18T00:30:13.84.
 
https://bt-photos.global.ssl.fastly.net/calgary/orig_boomver_1_A2335258-2.jpg https://bt-photos.global.ssl.fastly.net/calgary/orig_boomver_1_A2335258-2.jpg https://bt-photos.global.ssl.fastly.net/calgary/orig_boomver_1_A2335258-2.jpg
Logo
Tanya Hamilton and Kelly Pocock | CIR Realty
703 64 Ave SE #130
Calgary AB, T2H 2C3