Skip To Content

151 Legacy Main Street SE , #6409

Calgary, AB T2X 4A4
  • $324,900
  • STATUS: Active
  • ID#: A2335106
$324,900
  • 2
    BEDS
  • N/A
    ACRES
  • 2
    BATHS
  • 0
    1/2 BATHS
  • 866
    SQFT
  • $375
    $/SQFT
Neighbourhood:
Type:
Condo
Built:
2021
Area:

Description

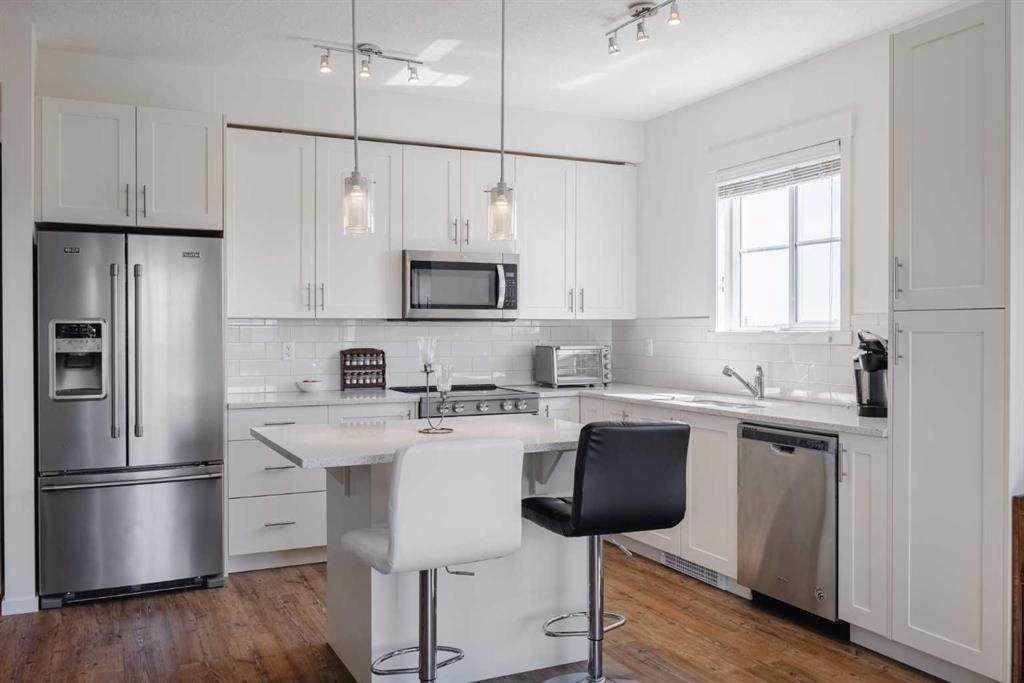
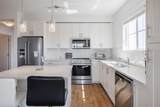
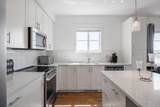
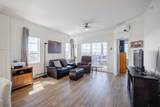
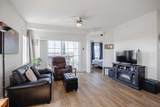
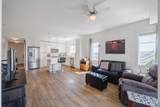
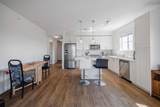
TOP FLOOR CORNER UNIT | 944 SQ. FT. OF BUILDER-REPORTED LIVING SPACE | 2 BEDROOMS | 2 BATHROOMS | AIR CONDITIONING. Located in Legacy, this well-maintained condo stands out with additional windows, abundant natural light, no neighbours above, and unobstructed views from the balcony.The open-concept kitchen features quartz countertops, stainless steel appliances, full-height cabinetry, a subway tile backsplash, and a large island with seating. It flows naturally into the dining and living areas, creating a comfortable and functional space for everyday living.The primary bedroom includes a walk-through closet and a 3-piece ensuite. The second bedroom is located next to the full main bathroom, providing a practical setup for guests, family, roommates, or a home office. Additional features include in-suite laundry and air conditioning.Conveniently located near Legacy’s walking paths, parks, playgrounds, schools, shopping, and restaurants, with quick access to Macleod Trail and Stoney Trail. A strong option for first-time buyers, downsizers, or investors.

Monthly Payment Calculator

Data is supplied by Pillar 9™ MLS® System. Pillar 9™ is the owner of the copyright in its MLS® System. Data is deemed reliable but is not guaranteed accurate by Pillar 9™. The trademarks MLS®, Multiple Listing Service® and the associated logos are owned by The Canadian Real Estate Association (CREA) and identify the quality of services provided by real estate professionals who are members of CREA. Used under license. Data last updated: 2026-11-11T00:30:17.197.
www.urbanhavenyyc.ca/homes/179862808
Print Image

151 Legacy Main Street SE , #6409 Calgary, AB T2X 4A4

  • Price: $324,900
  • Status: Active
  • On Site: Days
  • ID#: A2335106
2
Beds
2
Baths
0
½ Baths
N/A
Acres
866
SQFT
$375
$/SQFT
2021
Built
Neighbourhood:
Legacy
Area:
Calgary
Property Description
TOP FLOOR CORNER UNIT | 944 SQ. FT. OF BUILDER-REPORTED LIVING SPACE | 2 BEDROOMS | 2 BATHROOMS | AIR CONDITIONING. Located in Legacy, this well-maintained condo stands out with additional windows, abundant natural light, no neighbours above, and unobstructed views from the balcony.The open-concept kitchen features quartz countertops, stainless steel appliances, full-height cabinetry, a subway tile backsplash, and a large island with seating. It flows naturally into the dining and living areas, creating a comfortable and functional space for everyday living.The primary bedroom includes a walk-through closet and a 3-piece ensuite. The second bedroom is located next to the full main bathroom, providing a practical setup for guests, family, roommates, or a home office. Additional features include in-suite laundry and air conditioning.Conveniently located near Legacy’s walking paths, parks, playgrounds, schools, shopping, and restaurants, with quick access to Macleod Trail and Stoney Trail. A strong option for first-time buyers, downsizers, or investors.
Exterior Features

Architectural Style Apartment-Single Level Unit Construction Materials AsphaltBrickComposite SidingWood Frame Entry Level 4 Exterior Features BalconyBBQ gas lineCourtyard Floor Location Top Garage YN No Levels Single Level Unit Parking Features Underground Parking Total 1 Patio And Porch Features Balcony(s) Roof Asphalt Shingle Structure Type Low Rise (2-4 stories) Unit Exposure W

Interior Features

Appliances DishwasherElectric StoveGarage Control(s)Microwave Hood FanRefrigeratorWall/Window Air ConditionerWasher/DryerWindow Coverings Bedrooms Above Grade 2 Bedrooms Below Grade 0 Bedrooms On Main 2 Common Walls End Unit Cooling Wall Unit(s) Ensuite YN Yes Fireplaces Total 0 Five Piece Bath 0 Five Piece Ensuite Bath 0 Flooring Ceramic TileVinyl Plank Four Piece Bath 1 Four Piece Ensuite Bath 0 Heating Baseboard Interior Features High CeilingsKitchen IslandNo Animal HomeNo Smoking HomeQuartz Counters Laundry Features In Unit Num Ensuite Baths 1 Rooms 3pc Ensuite bath (Main) 4pc Bathroom (Main) Bedroom (Main) Dining Room (Main) Kitchen (Main) Living Room (Main) Bedroom - Primary (Main) Rooms Above Grade 5 Six Piece Bath 0 Six Piece Ensuite Bath 0 Suite No Three Piece Bath 0 Three Piece Ensuite Bath 1 Two Piece Bath 0 Two Piece Ensuite Bath 0

Property Features

Additional Parcels YN No Association Amenities Elevator(s)ParkingStorageVisitor Parking Association Fee 452.86 Association Fee Frequency Monthly Association Fee Includes Common Area MaintenanceHeatInsuranceProfessional ManagementReserve Fund ContributionsSewerSnow RemovalTrashWater Association Fee2 36.00 Association Fee2 Frequency Annually Association YN Yes Association2 YN Yes Community Features ParkPlaygroundPondSchools NearbyShopping NearbySidewalksWalking/Bike Paths Condo Type Conventional Condo Direction Faces N Inclusions None New Construction YN No One Piece Bath 0 Parking Plan Type Titled Pets Allowed RestrictionsYes Property Sub Type Apartment Restrictions None Known Title Land Fee Simple Total Titled Parking 1 Transaction Type For Sale Zoning M-X2

Listing provided courtesy of CIR Realty. © 2026 Pillar 9™. All Rights Reserved.
Data is supplied by Pillar 9™ MLS® System. Pillar 9™ is the owner of the copyright in its MLS® System. Data is deemed reliable but is not guaranteed accurate by Pillar 9™. The trademarks MLS®, Multiple Listing Service® and the associated logos are owned by The Canadian Real Estate Association (CREA) and identify the quality of services provided by real estate professionals who are members of CREA. Used under license. Data last updated: 2026-11-11T00:30:17.197.
 
https://bt-photos.global.ssl.fastly.net/calgary/orig_boomver_1_A2335106-2.jpg https://bt-photos.global.ssl.fastly.net/calgary/orig_boomver_1_A2335106-2.jpg https://bt-photos.global.ssl.fastly.net/calgary/orig_boomver_1_A2335106-2.jpg
Logo
Tanya Hamilton and Kelly Pocock | CIR Realty
703 64 Ave SE #130
Calgary AB, T2H 2C3