


Skip To Content

151 Legacy Main Street SE , #6216

Calgary, AB T2X 4A4
  • $335,000
  • STATUS: Active
  • ID#: A2332946
$335,000
  • 2
    BEDS
  • N/A
    ACRES
  • 2
    BATHS
  • 0
    1/2 BATHS
  • 803
    SQFT
  • $417
    $/SQFT
Neighbourhood:
Type:
Condo
Built:
2020
Area:

Description

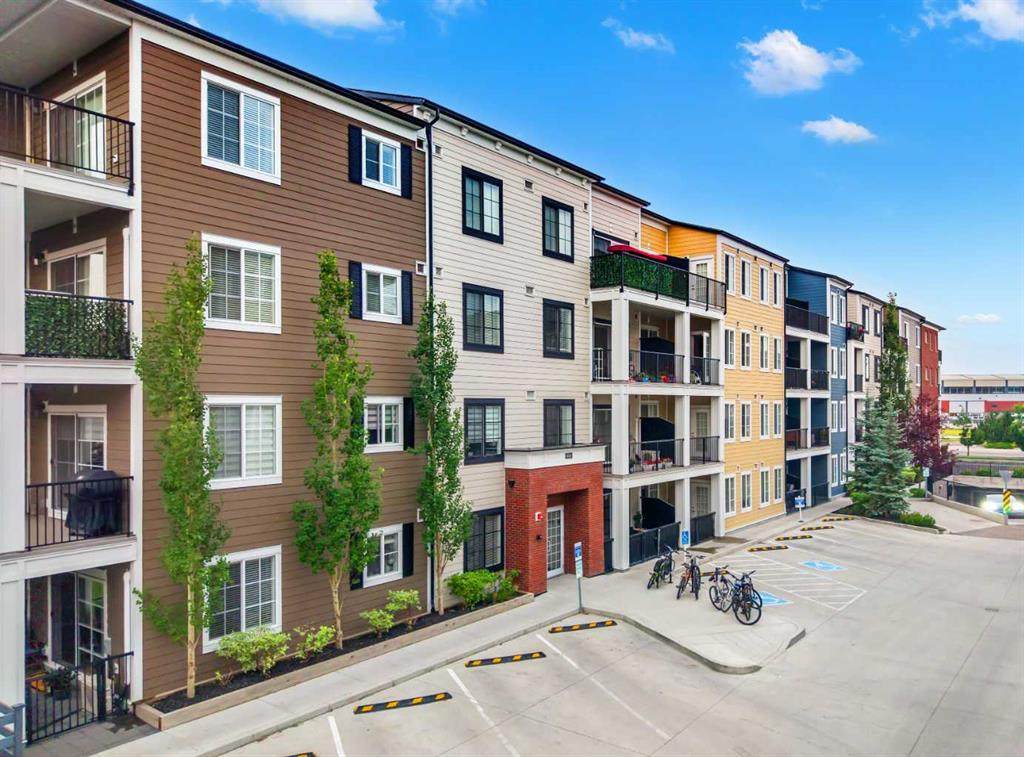
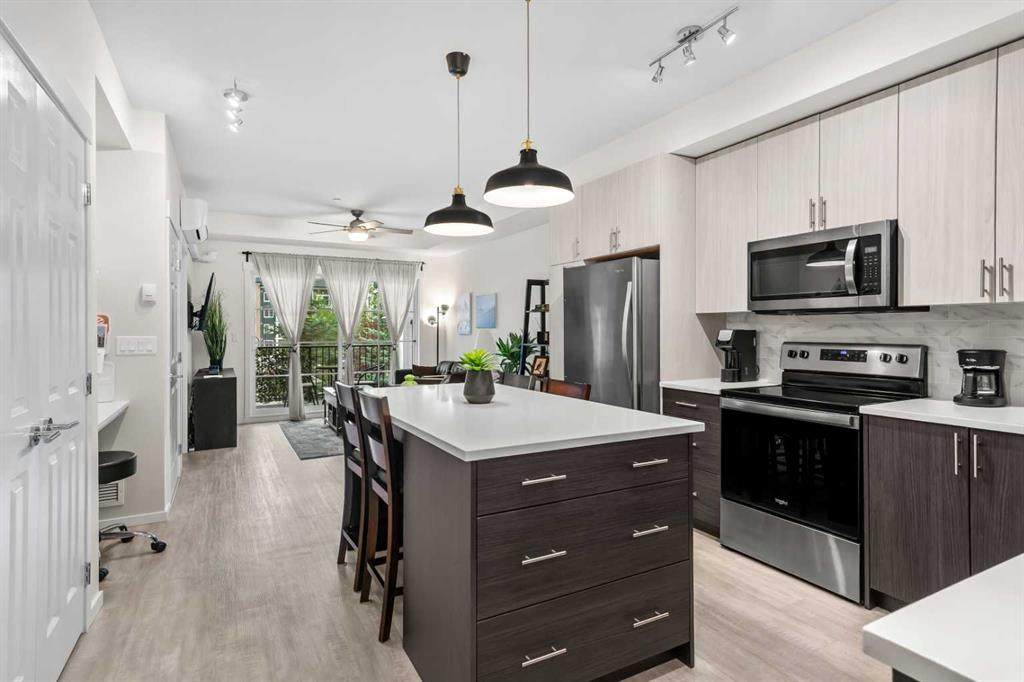
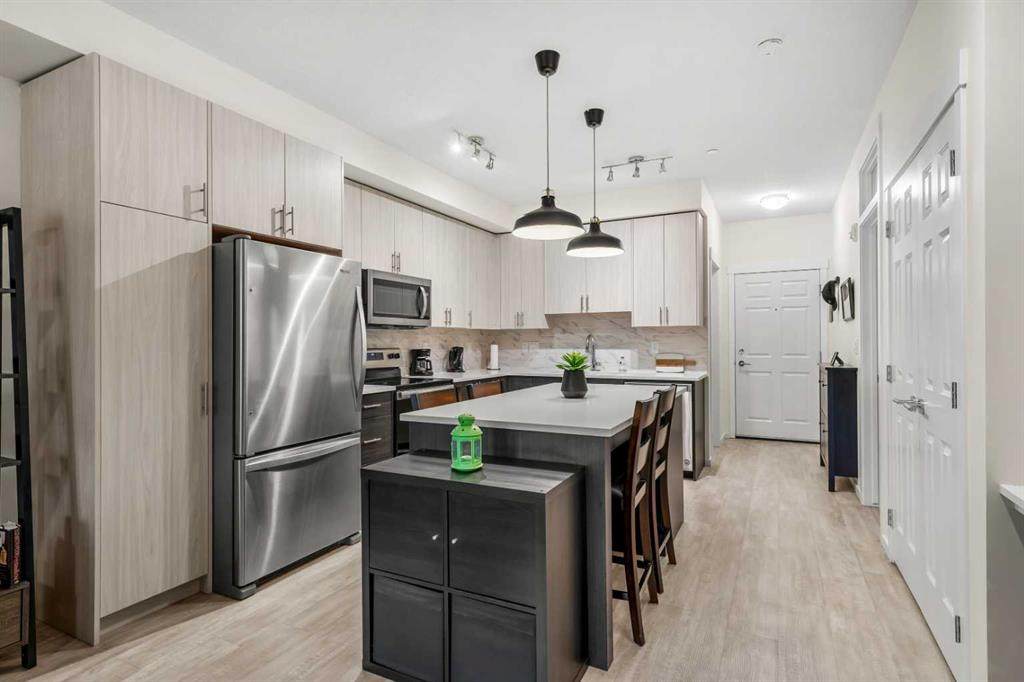
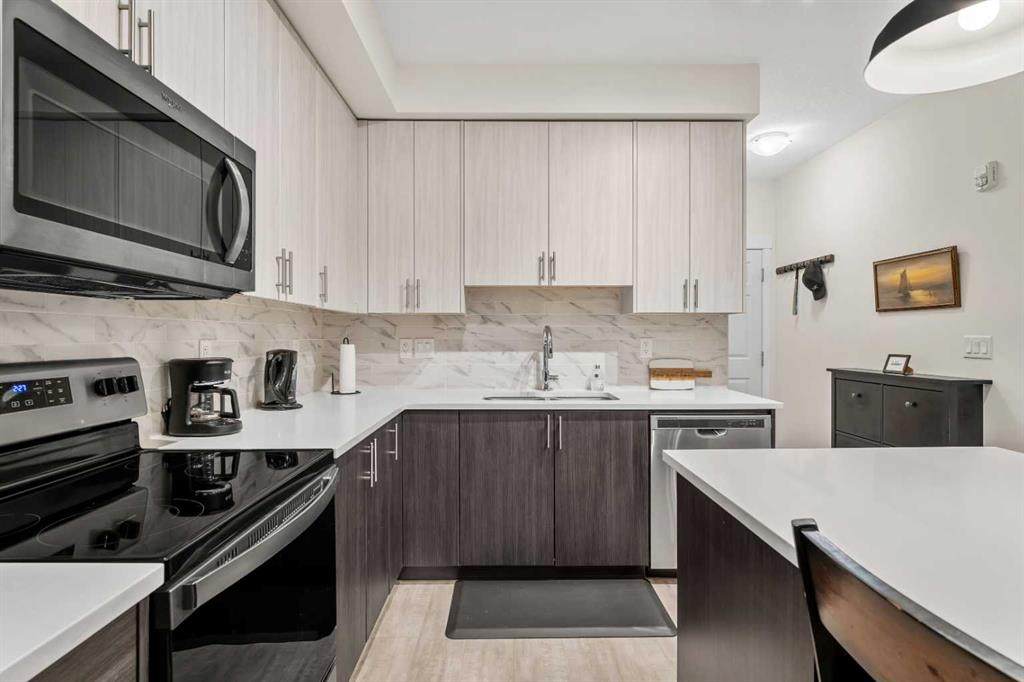
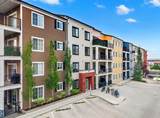
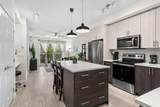
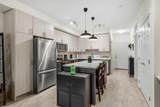
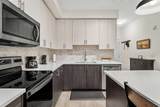
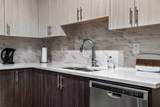
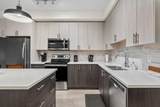
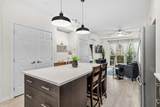
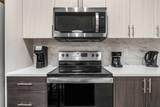
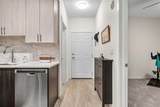
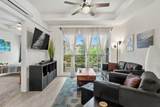
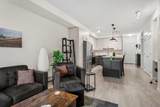
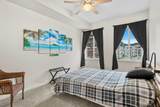
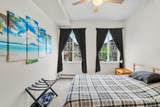
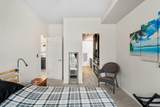
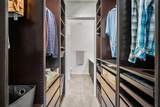
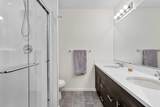
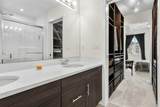
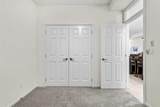
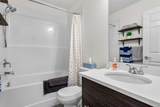
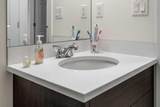
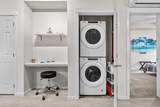
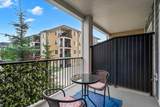
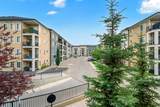
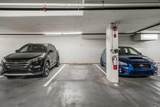
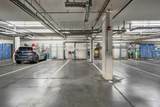
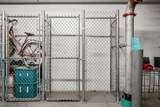
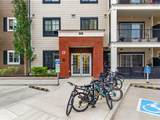
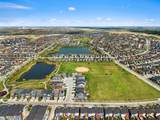
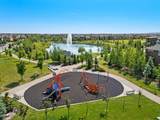
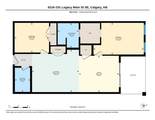
Rarely do condos offer parking like this, & Sellers will Pay 1 year of Condo Fees for You! This immaculate 2 bedroom, 2 bathroom condo comes with THREE titled underground parking stalls (one single stall plus one double tandem stall) making it an exceptional find. Inside, you'll love the bright, open concept layout featuring a modern kitchen with a large island, quartz countertops, stainless steel appliances, tons of storage, and a spacious living area that opens onto a private balcony. The primary suite offers a walk through closet with built ins, and an en-suite with a walk in shower and dual vanities, while the second bedroom and full bathroom provide excellent flexibility for guests, family, or a home office. Stay comfortable year round with the added bonus of a wall mounted air conditioning unit. Complete with an assigned storage locker and ideally situated in the award winning community of Legacy, you're just steps from parks, ponds, walking paths, shopping, restaurants, schools, and major commuter routes. A rare combination of convenience, comfort, and value. This is one you won't want to miss! Book your private showing today.

Monthly Payment Calculator

Data is supplied by Pillar 9™ MLS® System. Pillar 9™ is the owner of the copyright in its MLS® System. Data is deemed reliable but is not guaranteed accurate by Pillar 9™. The trademarks MLS®, Multiple Listing Service® and the associated logos are owned by The Canadian Real Estate Association (CREA) and identify the quality of services provided by real estate professionals who are members of CREA. Used under license. Data last updated: 2026-10-17T00:30:41.433.
www.urbanhavenyyc.ca/homes/179356939
Print Image

151 Legacy Main Street SE , #6216 Calgary, AB T2X 4A4

  • Price: $335,000
  • Status: Active
  • On Site: Days
  • ID#: A2332946
2
Beds
2
Baths
0
½ Baths
N/A
Acres
803
SQFT
$417
$/SQFT
2020
Built
Neighbourhood:
Legacy
Area:
Calgary
Property Description
Rarely do condos offer parking like this, & Sellers will Pay 1 year of Condo Fees for You! This immaculate 2 bedroom, 2 bathroom condo comes with THREE titled underground parking stalls (one single stall plus one double tandem stall) making it an exceptional find. Inside, you'll love the bright, open concept layout featuring a modern kitchen with a large island, quartz countertops, stainless steel appliances, tons of storage, and a spacious living area that opens onto a private balcony. The primary suite offers a walk through closet with built ins, and an en-suite with a walk in shower and dual vanities, while the second bedroom and full bathroom provide excellent flexibility for guests, family, or a home office. Stay comfortable year round with the added bonus of a wall mounted air conditioning unit. Complete with an assigned storage locker and ideally situated in the award winning community of Legacy, you're just steps from parks, ponds, walking paths, shopping, restaurants, schools, and major commuter routes. A rare combination of convenience, comfort, and value. This is one you won't want to miss! Book your private showing today.
Exterior Features

Architectural Style Apartment-Single Level Unit Construction Materials BrickComposite SidingWood Frame Entry Level 2 Exterior Features BalconyBBQ gas line Floor Location Other Garage YN No Levels Single Level Unit Parking Features StallUnderground Parking Total 3 Patio And Porch Features Balcony(s) Structure Type Low Rise (2-4 stories) Unit Exposure N

Interior Features

Appliances DishwasherElectric StoveGarage Control(s)Microwave Hood FanRefrigeratorWall/Window Air ConditionerWasher/DryerWindow Coverings Bedrooms Above Grade 2 Bedrooms Below Grade 0 Bedrooms On Main 2 Common Walls 2+ Common Walls Cooling Wall Unit(s) Ensuite YN Yes Fireplaces Total 0 Five Piece Bath 0 Five Piece Ensuite Bath 0 Flooring CarpetCeramic TileVinyl Plank Four Piece Bath 1 Four Piece Ensuite Bath 1 Heating Baseboard Interior Features Breakfast BarBuilt-in FeaturesCeiling Fan(s)Closet OrganizersDouble VanityElevatorKitchen IslandNo Animal HomeNo Smoking HomeOpen FloorplanWalk-In Closet(s) Laundry Features In UnitLaundry Room Num Ensuite Baths 1 Rooms 4pc Bathroom (Main) 4pc Ensuite bath (Main) Bedroom (Main) Kitchen (Main) Living Room (Main) Bedroom - Primary (Main) Rooms Above Grade 4 Six Piece Bath 0 Six Piece Ensuite Bath 0 Suite No Three Piece Bath 0 Three Piece Ensuite Bath 0 Two Piece Bath 0 Two Piece Ensuite Bath 0

Property Features

Additional Parcels YN No Association Amenities Dog RunElevator(s)GazeboParkingSecured ParkingSnow RemovalStorageTrashVisitor Parking Association Fee 430.22 Association Fee Frequency Monthly Association Fee Includes Amenities of HOA/CondoCommon Area MaintenanceGasHeatInterior MaintenanceMaintenance GroundsProfessional ManagementReserve Fund ContributionsSecuritySnow RemovalTrashWater Association Fee2 36.00 Association Fee2 Frequency Annually Association YN Yes Association2 YN Yes Community Features ParkPlaygroundPondSchools NearbyShopping NearbySidewalksStreet LightsWalking/Bike Paths Condo Type Conventional Condo Direction Faces S Inclusions TV Wall Mount(s) New Construction YN No One Piece Bath 0 Parking Plan Type Titled Pets Allowed RestrictionsCats OKDogs OKYes Property Sub Type Apartment Restrictions Pet Restrictions or Board approval Required Title Land Fee Simple Total Titled Parking 3 Transaction Type For Sale Zoning M-X2

Listing provided courtesy of Real Broker. © 2026 Pillar 9™. All Rights Reserved.
Data is supplied by Pillar 9™ MLS® System. Pillar 9™ is the owner of the copyright in its MLS® System. Data is deemed reliable but is not guaranteed accurate by Pillar 9™. The trademarks MLS®, Multiple Listing Service® and the associated logos are owned by The Canadian Real Estate Association (CREA) and identify the quality of services provided by real estate professionals who are members of CREA. Used under license. Data last updated: 2026-10-17T00:30:41.433.
 
https://bt-photos.global.ssl.fastly.net/calgary/orig_boomver_1_A2332946-2.jpg https://bt-photos.global.ssl.fastly.net/calgary/orig_boomver_1_A2332946-2.jpg https://bt-photos.global.ssl.fastly.net/calgary/orig_boomver_1_A2332946-2.jpg
Logo
Tanya Hamilton and Kelly Pocock | CIR Realty
703 64 Ave SE #130
Calgary AB, T2H 2C3