




Skip To Content

15 Everstone Drive SW , #225

Calgary, AB T2Y 5B5
  • $549,000
  • STATUS: Active
  • ID#: A2331227
UPDATED: 63 min ago
$549,000
  • 2
    BEDS
  • N/A
    ACRES
  • 2
    BATHS
  • 0
    1/2 BATHS
  • 1,298
    SQFT
  • $423
    $/SQFT
Neighbourhood:
Type:
Condo
Built:
2006
Area:

Description

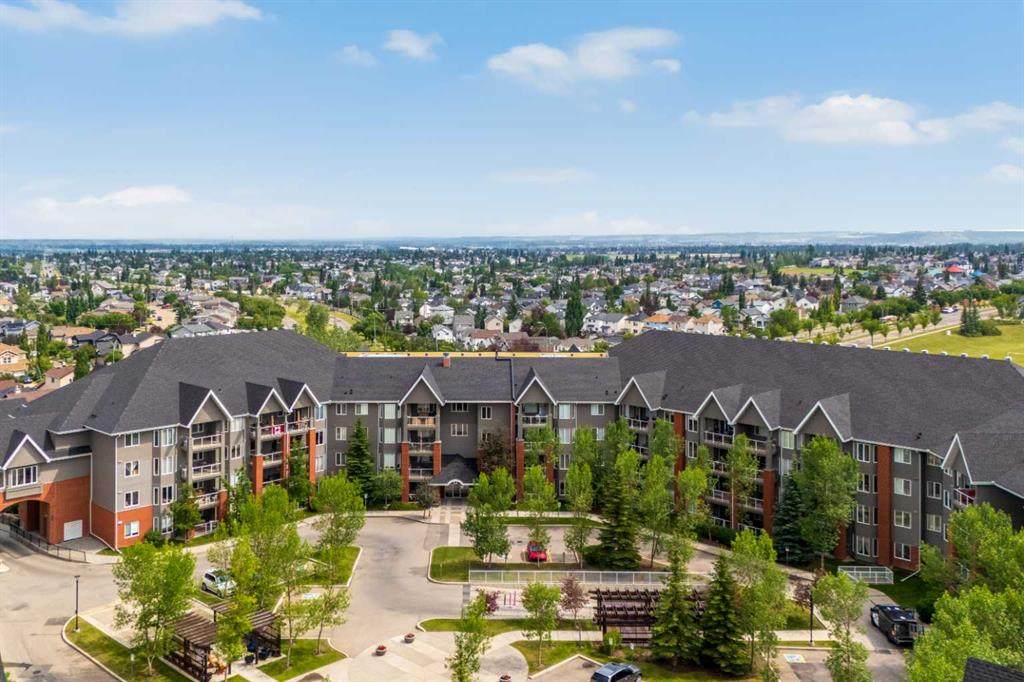
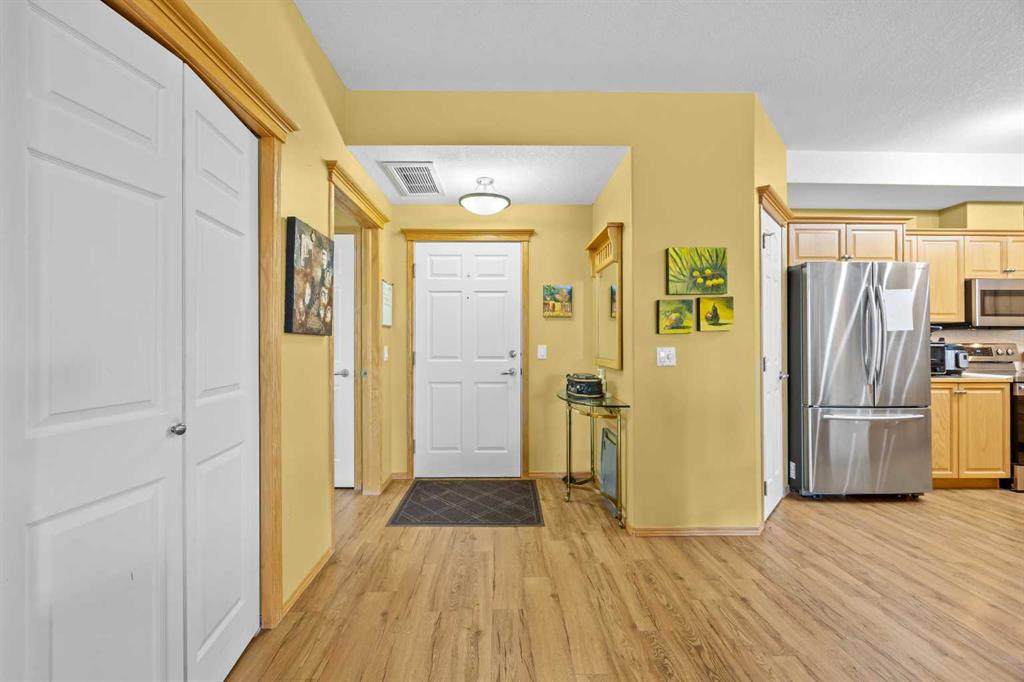
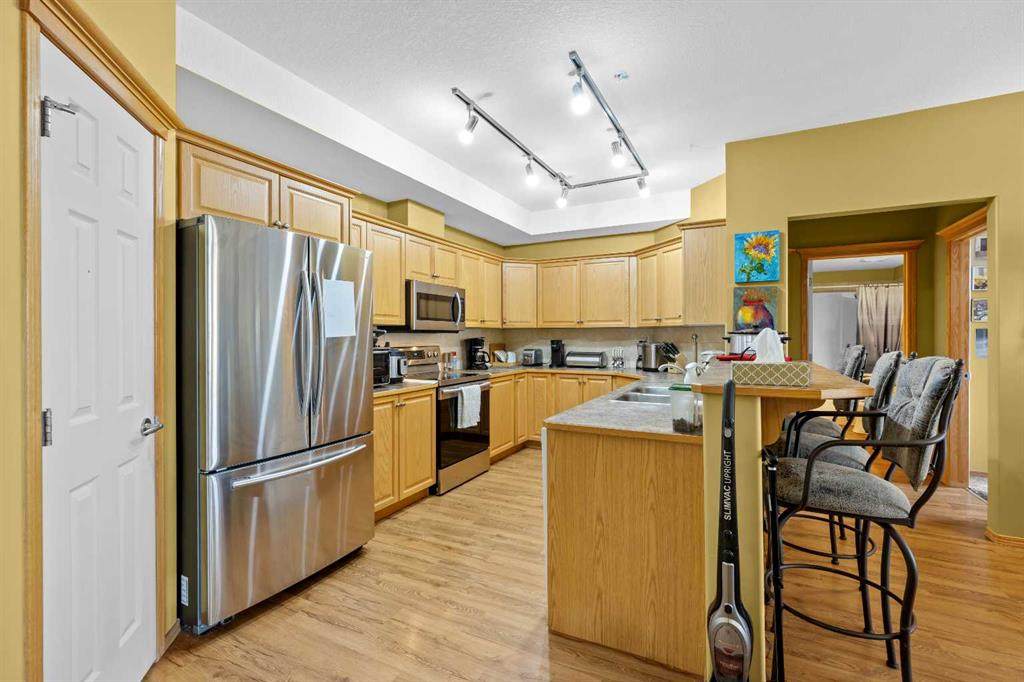
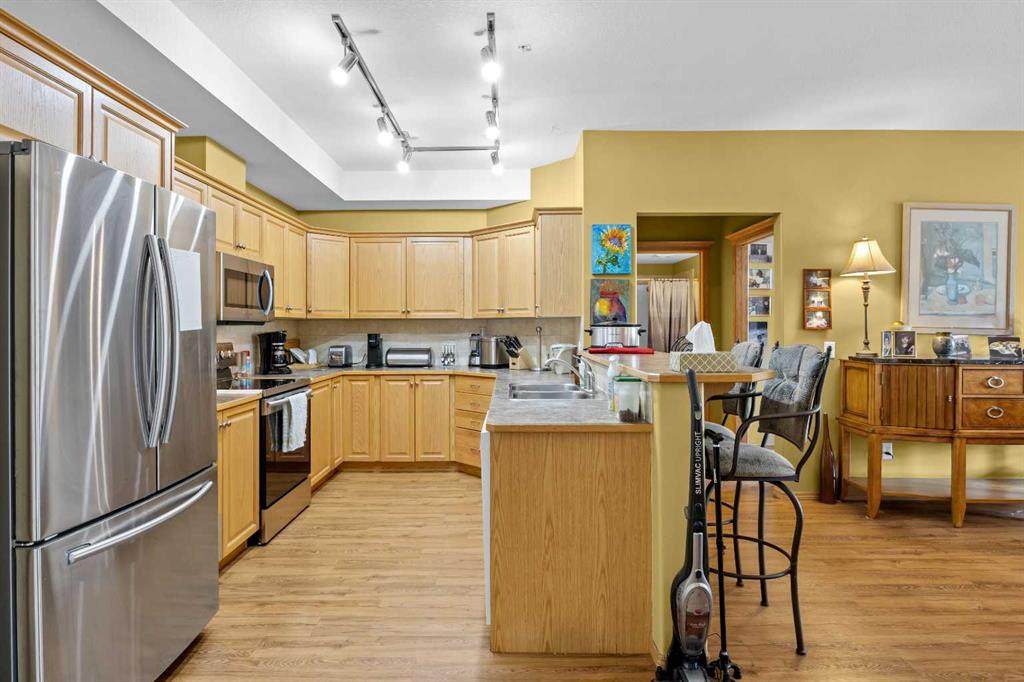
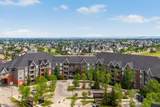
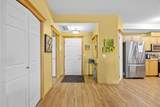
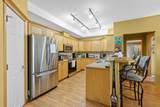
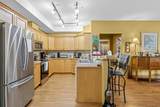
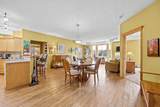
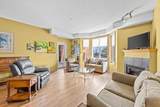
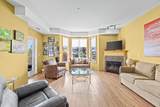
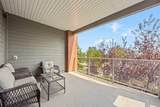
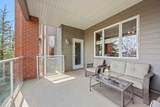
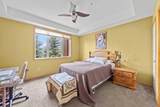
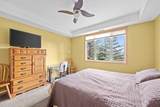
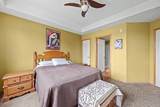
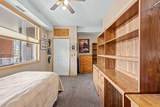
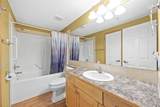
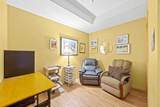
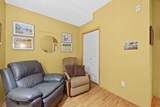
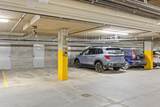
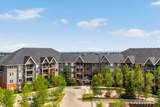
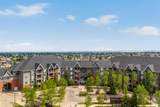
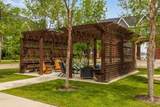
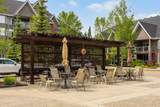
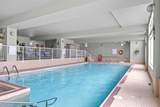
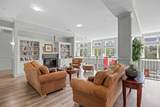
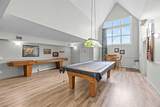
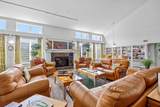
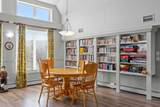
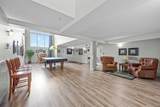
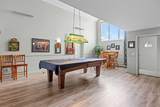
+++ PLEASE MAKE SURE TO VIEW THE ATTACHED LUXURY BROCHURE +++ Welcome to the highly sought-after Sierras of Evergreen, a vibrant 55+ community known for its exceptional amenities and welcoming atmosphere. Proudly offered by its original owner, this spacious, nearly 1,300 sq. ft. condo offers an ideal blend of comfort, privacy, and convenience.The thoughtfully designed open-concept floor plan features 2 bedrooms + den, 2 bathrooms, and an abundance of natural light throughout. The generous living and dining areas flow seamlessly into the well-appointed kitchen complete with stainless steel appliances, creating the perfect space for everyday living and entertaining. Step outside to the large, exceptionally private deck—an ideal place to enjoy your morning coffee or unwind at the end of the day.Additional highlights include two titled parking stalls and plenty of storage.Life at the Sierras of Evergreen is about more than just your home—it’s about the lifestyle. Residents enjoy an impressive array of amenities including an indoor pool, hot tub, fitness area, woodworking shop, party and social rooms, library, car wash, guest suites, and a full calendar of community activities, making it easy to stay active and connected.A rare opportunity to own in one of Calgary’s most desirable adult living communities—don’t miss your chance to make this exceptional home your own!

Monthly Payment Calculator

Data is supplied by Pillar 9™ MLS® System. Pillar 9™ is the owner of the copyright in its MLS® System. Data is deemed reliable but is not guaranteed accurate by Pillar 9™. The trademarks MLS®, Multiple Listing Service® and the associated logos are owned by The Canadian Real Estate Association (CREA) and identify the quality of services provided by real estate professionals who are members of CREA. Used under license. Data last updated: 2026-10-08T11:30:42.28.
www.urbanhavenyyc.ca/homes/179080066
Print Image

15 Everstone Drive SW , #225 Calgary, AB T2Y 5B5

  • Price: $549,000
  • Status: Active
  • On Site: Days
  • Updated: 63 min ago
  • ID#: A2331227
2
Beds
2
Baths
0
½ Baths
N/A
Acres
1,298
SQFT
$423
$/SQFT
2006
Built
Neighbourhood:
Evergreen
Area:
Calgary
Property Description
+++ PLEASE MAKE SURE TO VIEW THE ATTACHED LUXURY BROCHURE +++ Welcome to the highly sought-after Sierras of Evergreen, a vibrant 55+ community known for its exceptional amenities and welcoming atmosphere. Proudly offered by its original owner, this spacious, nearly 1,300 sq. ft. condo offers an ideal blend of comfort, privacy, and convenience.The thoughtfully designed open-concept floor plan features 2 bedrooms + den, 2 bathrooms, and an abundance of natural light throughout. The generous living and dining areas flow seamlessly into the well-appointed kitchen complete with stainless steel appliances, creating the perfect space for everyday living and entertaining. Step outside to the large, exceptionally private deck—an ideal place to enjoy your morning coffee or unwind at the end of the day.Additional highlights include two titled parking stalls and plenty of storage.Life at the Sierras of Evergreen is about more than just your home—it’s about the lifestyle. Residents enjoy an impressive array of amenities including an indoor pool, hot tub, fitness area, woodworking shop, party and social rooms, library, car wash, guest suites, and a full calendar of community activities, making it easy to stay active and connected.A rare opportunity to own in one of Calgary’s most desirable adult living communities—don’t miss your chance to make this exceptional home your own!
Exterior Features

Architectural Style Apartment-Single Level Unit Construction Materials BrickVinyl SidingWood Siding Entry Level 2 Exterior Features Balcony Floor Location Other Garage YN No Levels Single Level Unit Parking Features Additional ParkingHeated GarageSecuredTitledUnderground Parking Total 2 Patio And Porch Features Deck Structure Type Low Rise (2-4 stories) Unit Exposure E

Interior Features

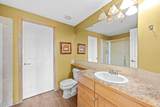
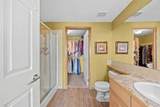
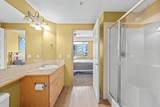
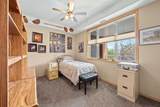
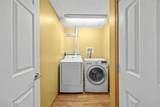
Appliances DishwasherElectric StoveMicrowave Hood Fan Bedrooms Above Grade 2 Bedrooms Below Grade 0 Bedrooms On Main 2 Common Walls 2+ Common Walls Cooling Central Air Ensuite YN Yes Fireplace Features Gas Fireplaces Total 1 Five Piece Bath 0 Five Piece Ensuite Bath 0 Flooring CarpetVinyl Plank Four Piece Bath 1 Four Piece Ensuite Bath 0 Heating Forced Air Interior Features Breakfast BarCeiling Fan(s)No Smoking Home Laundry Features In Unit Num Ensuite Baths 1 Rooms Bedroom (Main) Den (Main) Dining Room (Main) Foyer (Main) Kitchen (Main) Laundry (Main) Living Room (Main) Bedroom - Primary (Main) 3pc Ensuite bath (Main) 4pc Bathroom (Main) Rooms Above Grade 7 Six Piece Bath 0 Six Piece Ensuite Bath 0 Suite No Three Piece Bath 0 Three Piece Ensuite Bath 1 Two Piece Bath 0 Two Piece Ensuite Bath 0

Property Features

Additional Parcels YN No Association Amenities Car WashClubhouseElevator(s)Fitness CenterGazeboParty RoomPoolSecured ParkingSnow RemovalSpa/Hot TubStorageTrashVisitor ParkingWorkshop Association Fee 921.13 Association Fee Frequency Monthly Association Fee Includes Amenities of HOA/CondoElectricityGasHeatParkingProfessional ManagementReserve Fund ContributionsSewerSnow RemovalTrashWater Association Fee2 105.00 Association Fee2 Frequency Annually Association YN Yes Association2 YN Yes Community Features ClubhouseShopping NearbySidewalksWalking/Bike Paths Condo Type Conventional Condo Direction Faces W Inclusions N/A New Construction YN No One Piece Bath 0 Parking Plan Type Titled Pets Allowed Restrictions Property Sub Type Apartment Restrictions Board ApprovalAge Restriction - 55+ Title Land Fee Simple Total Titled Parking 2 Transaction Type For Sale Zoning M-2

Listing provided courtesy of MaxWell Canyon Creek. © 2026 Pillar 9™. All Rights Reserved.
Data is supplied by Pillar 9™ MLS® System. Pillar 9™ is the owner of the copyright in its MLS® System. Data is deemed reliable but is not guaranteed accurate by Pillar 9™. The trademarks MLS®, Multiple Listing Service® and the associated logos are owned by The Canadian Real Estate Association (CREA) and identify the quality of services provided by real estate professionals who are members of CREA. Used under license. Data last updated: 2026-10-08T11:30:42.28.
 
https://bt-photos.global.ssl.fastly.net/calgary/orig_boomver_4_A2331227-2.jpg https://bt-photos.global.ssl.fastly.net/calgary/orig_boomver_4_A2331227-2.jpg https://bt-photos.global.ssl.fastly.net/calgary/orig_boomver_4_A2331227-2.jpg
Logo
Tanya Hamilton and Kelly Pocock | CIR Realty
703 64 Ave SE #130
Calgary AB, T2H 2C3