Skip To Content

14606 118 Street

Edmonton, AB T9X 1S5
  • $199,000
  • STATUS: Active
  • ID#: A2321202
UPDATED: 60 min ago
$199,000
  • 2
    BEDS
  • N/A
    ACRES
  • 1
    BATHS
  • 0
    1/2 BATHS
  • 532
    SQFT
  • $374
    $/SQFT
Neighbourhood:
Type:
Condo
Built:
1970
Area:

Description

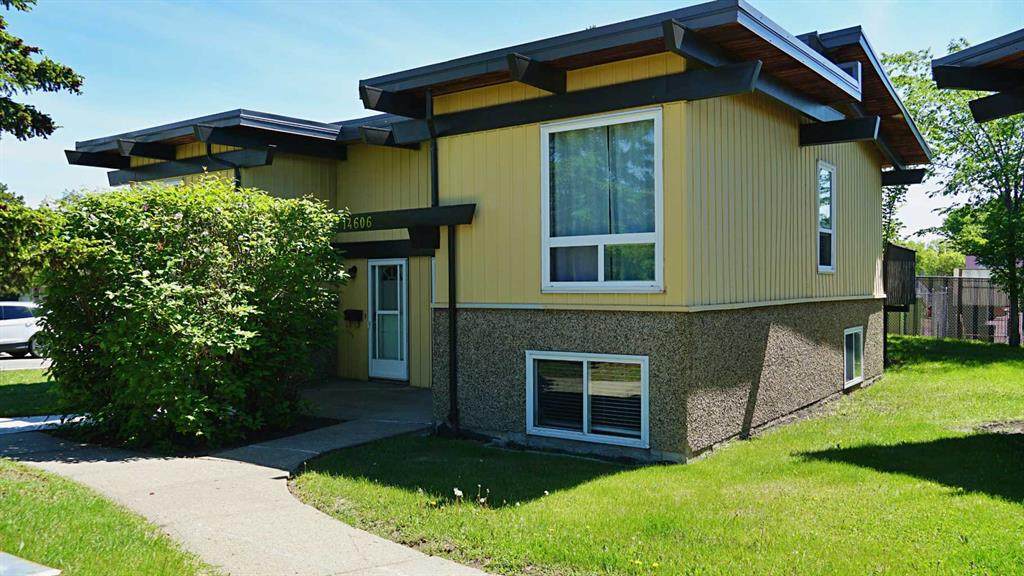
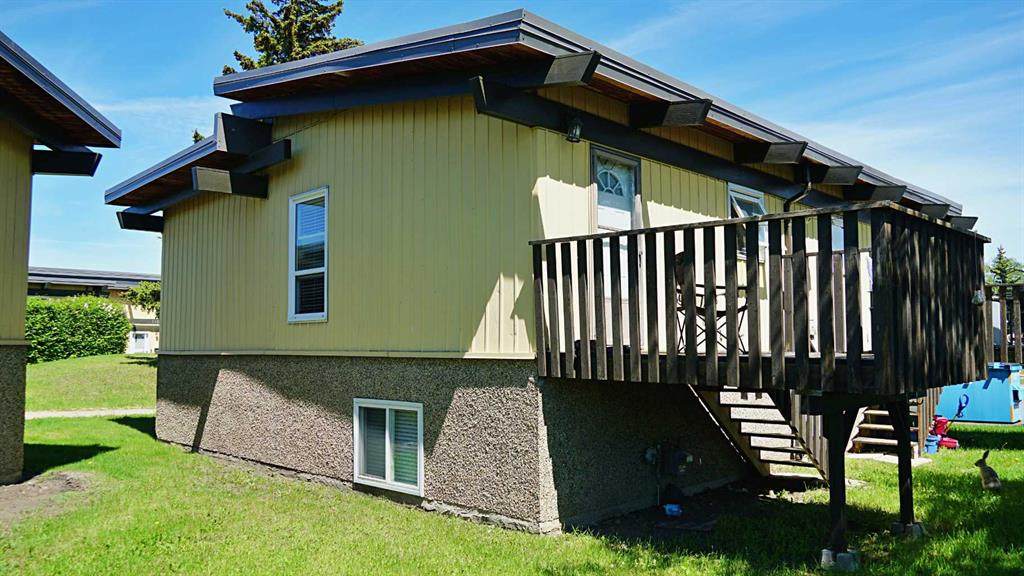
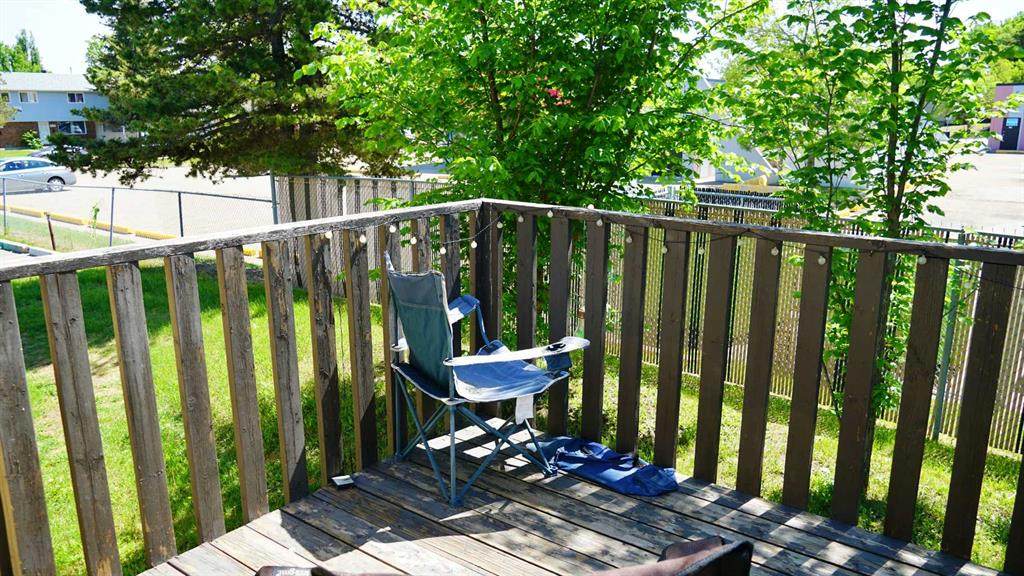
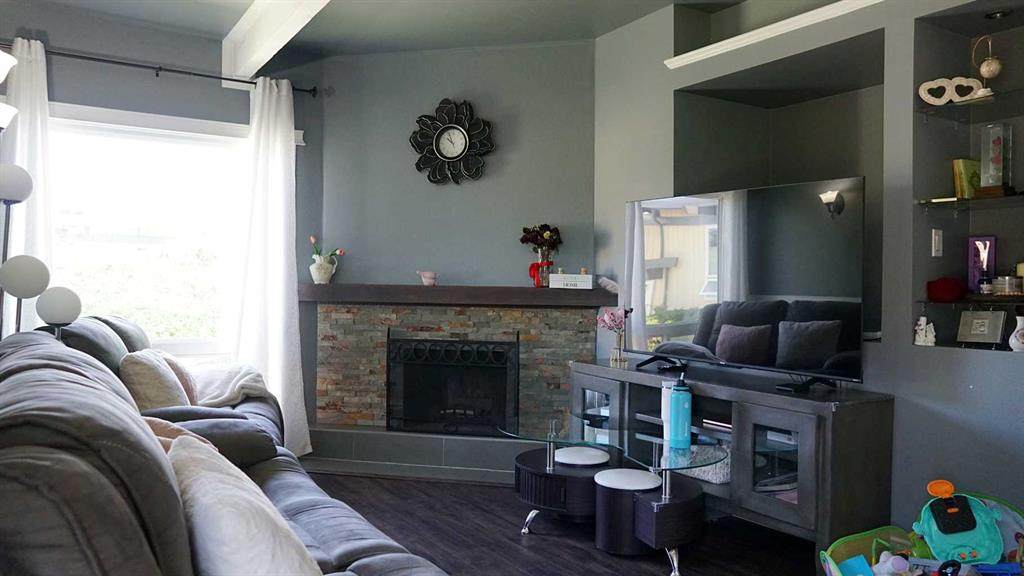
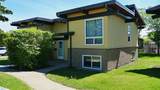
Welcome to this beautifully renovated duplex condominium in Edmonton, offering the perfect blend of comfort, convenience, and value. Backing onto a large green space, this home provides plenty of room to enjoy the outdoors while maintaining a peaceful setting. The property has been extensively updated, with major improvements including new windows and whipping tiles completed approximately 10 years ago, a new roof installed 5 years ago, and a full interior renovation completed within the last 5 years. These updates provide modern finishes and peace of mind for years to come. Ideally located close to a daycare, public elementary school, and a variety of shopping amenities, this home is perfect for families, first time buyers, or investors looking for a move in ready property in a convenient location. Don’t miss this opportunity to own a well maintained and updated home with a spacious green space right outside your door.

Monthly Payment Calculator

Data is supplied by Pillar 9™ MLS® System. Pillar 9™ is the owner of the copyright in its MLS® System. Data is deemed reliable but is not guaranteed accurate by Pillar 9™. The trademarks MLS®, Multiple Listing Service® and the associated logos are owned by The Canadian Real Estate Association (CREA) and identify the quality of services provided by real estate professionals who are members of CREA. Used under license. Data last updated: 2026-10-06T00:30:23.287.
www.urbanhavenyyc.ca/homes/177761155
Print Image

14606 118 Street Edmonton, AB T9X 1S5

  • Price: $199,000
  • Status: Active
  • On Site: Days
  • Updated: 60 min ago
  • ID#: A2321202
2
Beds
1
Baths
0
½ Baths
N/A
Acres
532
SQFT
$374
$/SQFT
1970
Built
Neighbourhood:
Caernarvon
Area:
Edmonton
Property Description
Welcome to this beautifully renovated duplex condominium in Edmonton, offering the perfect blend of comfort, convenience, and value. Backing onto a large green space, this home provides plenty of room to enjoy the outdoors while maintaining a peaceful setting. The property has been extensively updated, with major improvements including new windows and whipping tiles completed approximately 10 years ago, a new roof installed 5 years ago, and a full interior renovation completed within the last 5 years. These updates provide modern finishes and peace of mind for years to come. Ideally located close to a daycare, public elementary school, and a variety of shopping amenities, this home is perfect for families, first time buyers, or investors looking for a move in ready property in a convenient location. Don’t miss this opportunity to own a well maintained and updated home with a spacious green space right outside your door.
Exterior Features

Architectural Style Attached-Side by SideBi-Level Construction Materials Wood Frame Entry Level 1 Exterior Features None Fencing Partial Floor Location Top Foundation Details Poured Concrete Garage YN No Levels One Parking Features Stall Parking Total 1 Patio And Porch Features None Roof Asphalt Structure Type Duplex Unit Exposure N

Interior Features

Appliances DishwasherDryerMicrowave Hood FanRefrigeratorStove(s)Washer Basement Full Basement Development Finished Basement Features None Bedrooms Above Grade 0 Bedrooms Below Grade 2 Bedrooms On Main 0 Common Walls 1 Common Wall Cooling None Ensuite YN No Fireplaces Total 0 Five Piece Bath 0 Five Piece Ensuite Bath 0 Flooring ConcreteTileVinyl Plank Four Piece Bath 1 Four Piece Ensuite Bath 0 Heating Forced AirNatural Gas Interior Features Chandelier Laundry Features In Basement Num Ensuite Baths 0 Rooms Family Room (Main) Kitchen (Main) Dining Room (Main) 4pc Bathroom (Main) Foyer (Main) Bedroom - Primary (Basement) Bedroom (Basement) Storage (Basement) Furnace/Utility Room (Basement) Rooms Above Grade 4 Six Piece Bath 0 Six Piece Ensuite Bath 0 Suite No Three Piece Bath 0 Three Piece Ensuite Bath 0 Two Piece Bath 0 Two Piece Ensuite Bath 0

Property Features

Additional Parcels YN No Association Amenities None Association Fee 425.00 Association Fee Frequency Monthly Association Fee Includes InsuranceMaintenance GroundsReserve Fund ContributionsSnow RemovalTrashWater Association YN Yes Association2 YN No Community Features Schools NearbyShopping NearbySidewalksWalking/Bike Paths Condo Type Conventional Condo Direction Faces N Inclusions N/A Lot Features Back Yard New Construction YN No One Piece Bath 0 Parking Plan Type Assigned Pets Allowed Restrictions Property Sub Type Semi Detached (Half Duplex) Restrictions None Known Title Land Fee Simple Transaction Type For Sale Zoning RF5

Listing provided courtesy of Vermilion Realty. © 2026 Pillar 9™. All Rights Reserved.
Data is supplied by Pillar 9™ MLS® System. Pillar 9™ is the owner of the copyright in its MLS® System. Data is deemed reliable but is not guaranteed accurate by Pillar 9™. The trademarks MLS®, Multiple Listing Service® and the associated logos are owned by The Canadian Real Estate Association (CREA) and identify the quality of services provided by real estate professionals who are members of CREA. Used under license. Data last updated: 2026-10-06T00:30:23.287.
 
https://bt-photos.global.ssl.fastly.net/calgary/orig_boomver_1_A2321202-2.jpg https://bt-photos.global.ssl.fastly.net/calgary/orig_boomver_1_A2321202-2.jpg https://bt-photos.global.ssl.fastly.net/calgary/orig_boomver_1_A2321202-2.jpg
Logo
Tanya Hamilton and Kelly Pocock | CIR Realty
703 64 Ave SE #130
Calgary AB, T2H 2C3