
Skip To Content

1414 17 Street SE , #303

Calgary, AB T2G 5S6
  • $320,000
  • STATUS: Active
  • ID#: A2327797
Price Reduced
$320,000
  • 2
    BEDS
  • N/A
    ACRES
  • 2
    BATHS
  • 0
    1/2 BATHS
  • 841
    SQFT
  • $380
    $/SQFT
Neighbourhood:
Type:
Condo
Built:
2002
Area:

Description

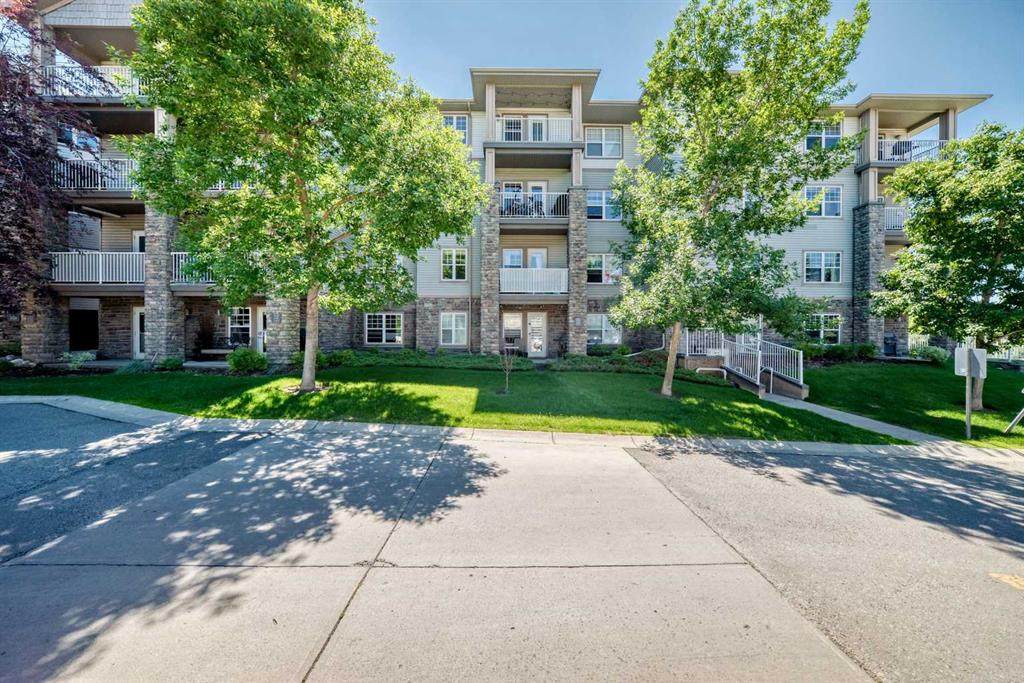
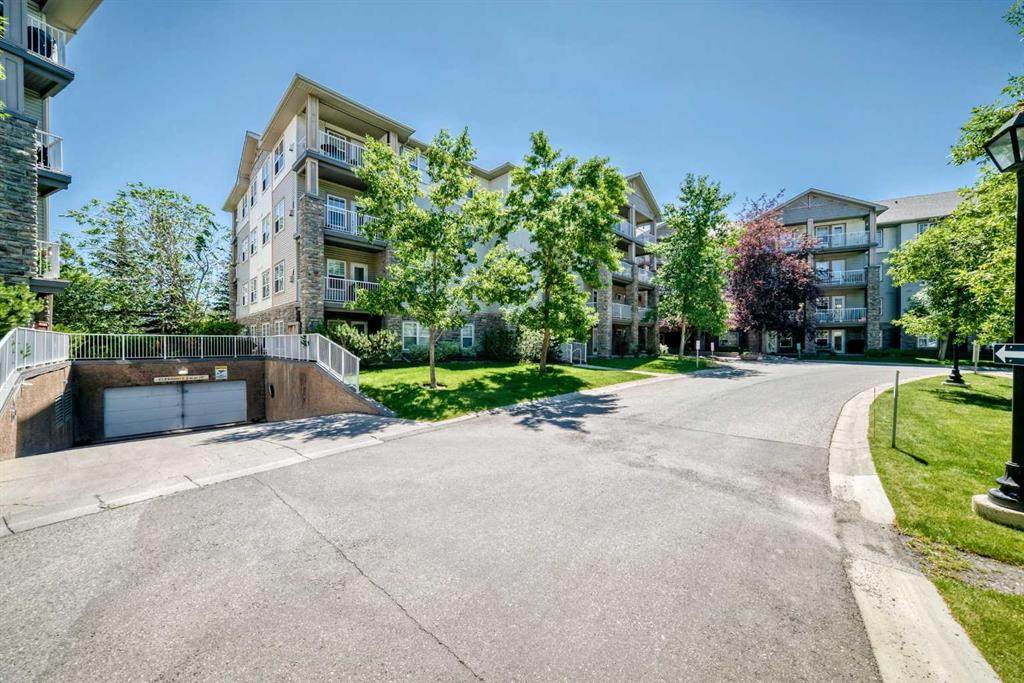
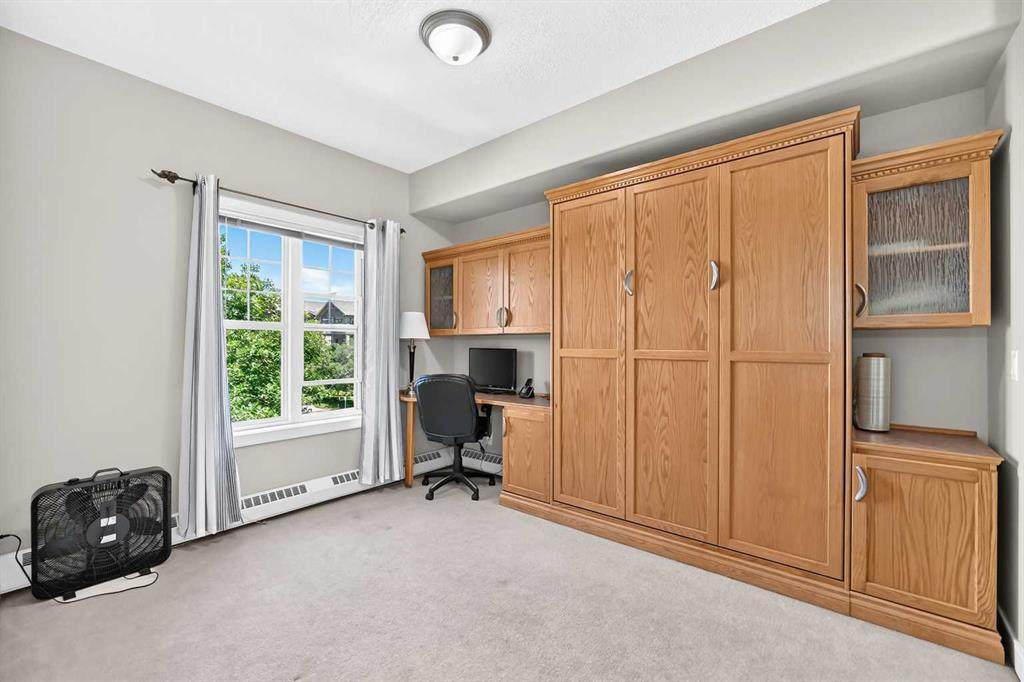
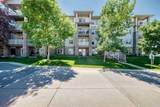
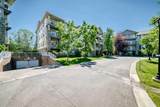
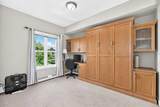
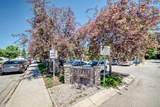
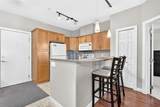
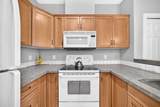
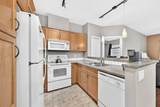
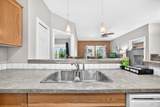
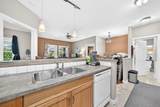
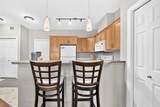
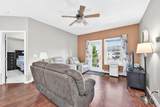
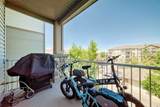
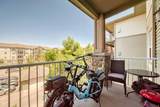
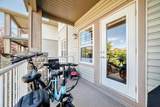
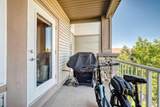
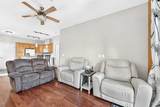
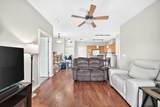
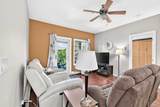
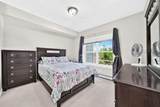
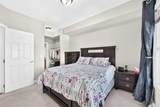
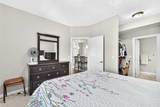
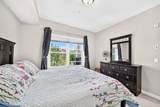
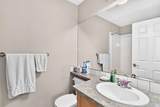
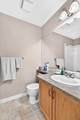
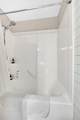
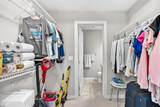
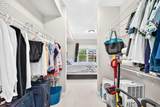
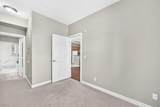
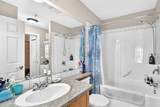
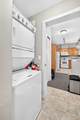
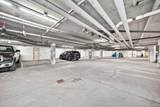
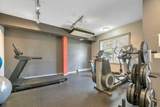
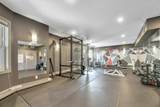
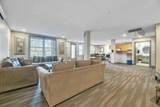
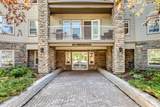
Welcome to the complete package in the heart of historic Inglewood!This bright and spacious, north-facing condo offers the ultimate blend of comfort, style, and unbeatable location. Perfectly situated just steps from Pearce Estate Park and the scenic Bow River pathways, this is a thoughtfully designed home. Step inside to discover a beautiful interior. The open kitchen is a delight, featuring oak cabinetry, the perfect golden triangle and a raised breakfast bar and includes two bar stools. It flows seamlessly into the bright dining area and inviting living room, where large windows, and a patio door flood the space with natural light while showcasing a beautiful view.Step out onto your private, north-facing covered balcony—complete with a gas BBQ line and the BBQ too—perfect for outdoor relaxation overlooking the courtyard!The functional layout features two spacious bedrooms positioned for maximum privacy. The primary suite easily accommodates a king-size bed, featuring a well-laid-out walk-through closet and a private 3-piece ensuite. The second bedroom is equally impressive, complete with a custom-built oak Murphy bed wall unit and its own access to a full 4-piece bath. Everyday efficiency is covered with a dedicated in-suite laundry room sporting a full-sized stacked washer and dryer.Located in a well-managed, pet-friendly complex with reasonable fees, the building offers fantastic amenities including a fully equipped fitness center, two stylish party rooms, visitor parking, and quick access to local transit. Your new home also comes with a titled underground heated parking stall and an exceptionally large, private secure storage room in the parkade—ideal for all your seasonal gear and bikes.Don't miss this fantastic opportunity to live steps from charming coffee shops, desirable shopping, and the vibrant culture of one of Calgary’s most sought-after communities!

Monthly Payment Calculator

Data is supplied by Pillar 9™ MLS® System. Pillar 9™ is the owner of the copyright in its MLS® System. Data is deemed reliable but is not guaranteed accurate by Pillar 9™. The trademarks MLS®, Multiple Listing Service® and the associated logos are owned by The Canadian Real Estate Association (CREA) and identify the quality of services provided by real estate professionals who are members of CREA. Used under license. Data last updated: 2026-10-17T00:30:41.433.
www.urbanhavenyyc.ca/homes/178630869
Print Image

1414 17 Street SE , #303 Calgary, AB T2G 5S6

  • Price: $320,000
  • Status: Active
  • On Site: Days
  • ID#: A2327797
2
Beds
2
Baths
0
½ Baths
N/A
Acres
841
SQFT
$380
$/SQFT
2002
Built
Neighbourhood:
Inglewood
Area:
Calgary
Property Description
Welcome to the complete package in the heart of historic Inglewood!This bright and spacious, north-facing condo offers the ultimate blend of comfort, style, and unbeatable location. Perfectly situated just steps from Pearce Estate Park and the scenic Bow River pathways, this is a thoughtfully designed home. Step inside to discover a beautiful interior. The open kitchen is a delight, featuring oak cabinetry, the perfect golden triangle and a raised breakfast bar and includes two bar stools. It flows seamlessly into the bright dining area and inviting living room, where large windows, and a patio door flood the space with natural light while showcasing a beautiful view.Step out onto your private, north-facing covered balcony—complete with a gas BBQ line and the BBQ too—perfect for outdoor relaxation overlooking the courtyard!The functional layout features two spacious bedrooms positioned for maximum privacy. The primary suite easily accommodates a king-size bed, featuring a well-laid-out walk-through closet and a private 3-piece ensuite. The second bedroom is equally impressive, complete with a custom-built oak Murphy bed wall unit and its own access to a full 4-piece bath. Everyday efficiency is covered with a dedicated in-suite laundry room sporting a full-sized stacked washer and dryer.Located in a well-managed, pet-friendly complex with reasonable fees, the building offers fantastic amenities including a fully equipped fitness center, two stylish party rooms, visitor parking, and quick access to local transit. Your new home also comes with a titled underground heated parking stall and an exceptionally large, private secure storage room in the parkade—ideal for all your seasonal gear and bikes.Don't miss this fantastic opportunity to live steps from charming coffee shops, desirable shopping, and the vibrant culture of one of Calgary’s most sought-after communities!
Exterior Features

Architectural Style Apartment-Single Level Unit Construction Materials StoneVinyl SidingWood Frame Entry Level 3 Exterior Features BalconyBarbecue Floor Location Other Garage YN No Levels Single Level Unit Parking Features GatedHeated GarageParkadeSecuredTitledUnderground Parking Total 1 Patio And Porch Features None Structure Type Low Rise (2-4 stories) Unit Exposure N

Interior Features

Appliances DishwasherElectric StoveMicrowave Hood FanRefrigeratorWasher/Dryer Stacked Bedrooms Above Grade 2 Bedrooms Below Grade 0 Bedrooms On Main 2 Common Walls 2+ Common Walls Cooling None Ensuite YN Yes Fireplaces Total 0 Five Piece Bath 0 Five Piece Ensuite Bath 0 Flooring CarpetLaminateLinoleum Four Piece Bath 1 Four Piece Ensuite Bath 1 Heating BaseboardNatural Gas Interior Features BookcasesBuilt-in FeaturesCeiling Fan(s)Closet OrganizersLaminate CountersNo Animal HomeNo Smoking HomeOpen FloorplanStorage Laundry Features In Unit Num Ensuite Baths 1 Rooms Laundry (Main) 4pc Bathroom (Main) Walk-In Closet (Main) Bedroom (Main) Living Room (Main) Dining Room (Main) Balcony (Main) Bedroom - Primary (Main) Walk-In Closet (Main) 4pc Ensuite bath (Main) Kitchen With Eating Area (Main) Entrance (Main) Rooms Above Grade 5 Six Piece Bath 0 Six Piece Ensuite Bath 0 Suite No Three Piece Bath 0 Three Piece Ensuite Bath 0 Two Piece Bath 0 Two Piece Ensuite Bath 0

Property Features

Additional Parcels YN No Association Amenities Elevator(s)Fitness CenterParkingParty RoomSecured ParkingSnow RemovalStorageTrashVisitor Parking Association Fee 542.31 Association Fee Frequency Monthly Association Fee Includes Amenities of HOA/CondoCommon Area MaintenanceHeatInsuranceMaintenance GroundsProfessional ManagementReserve Fund ContributionsSewerSnow RemovalTrashWater Association YN Yes Association2 YN No Community Features ParkPlaygroundPondSchools NearbyShopping NearbySidewalksStreet LightsWalking/Bike Paths Condo Type Conventional Condo Direction Faces N Inclusions Gas BBQ2 Bar StoolsBuilt-in Desk and Murphy Bed New Construction YN No One Piece Bath 0 Parking Plan Type Titled Pets Allowed Restrictions Property Sub Type Apartment Restrictions Pet Restrictions or Board approval Required Title Land Fee Simple Total Titled Parking 1 Transaction Type For Sale Zoning M-C2 d127

Listing provided courtesy of TREC The Real Estate Company. © 2026 Pillar 9™. All Rights Reserved.
Data is supplied by Pillar 9™ MLS® System. Pillar 9™ is the owner of the copyright in its MLS® System. Data is deemed reliable but is not guaranteed accurate by Pillar 9™. The trademarks MLS®, Multiple Listing Service® and the associated logos are owned by The Canadian Real Estate Association (CREA) and identify the quality of services provided by real estate professionals who are members of CREA. Used under license. Data last updated: 2026-10-17T00:30:41.433.
 
https://bt-photos.global.ssl.fastly.net/calgary/orig_boomver_3_A2327797-2.jpg https://bt-photos.global.ssl.fastly.net/calgary/orig_boomver_3_A2327797-2.jpg https://bt-photos.global.ssl.fastly.net/calgary/orig_boomver_3_A2327797-2.jpg
Logo
Tanya Hamilton and Kelly Pocock | CIR Realty
703 64 Ave SE #130
Calgary AB, T2H 2C3