

Skip To Content

1410 2 Street SW , #210

Calgary, AB T2R 1R1
  • $285,000
  • STATUS: Active
  • ID#: A2327862
UPDATED: 230 min ago
$285,000
  • 2
    BEDS
  • N/A
    ACRES
  • 2
    BATHS
  • 0
    1/2 BATHS
  • 830
    SQFT
  • $343
    $/SQFT
Neighbourhood:
Type:
Condo
Built:
1995
Area:

Description

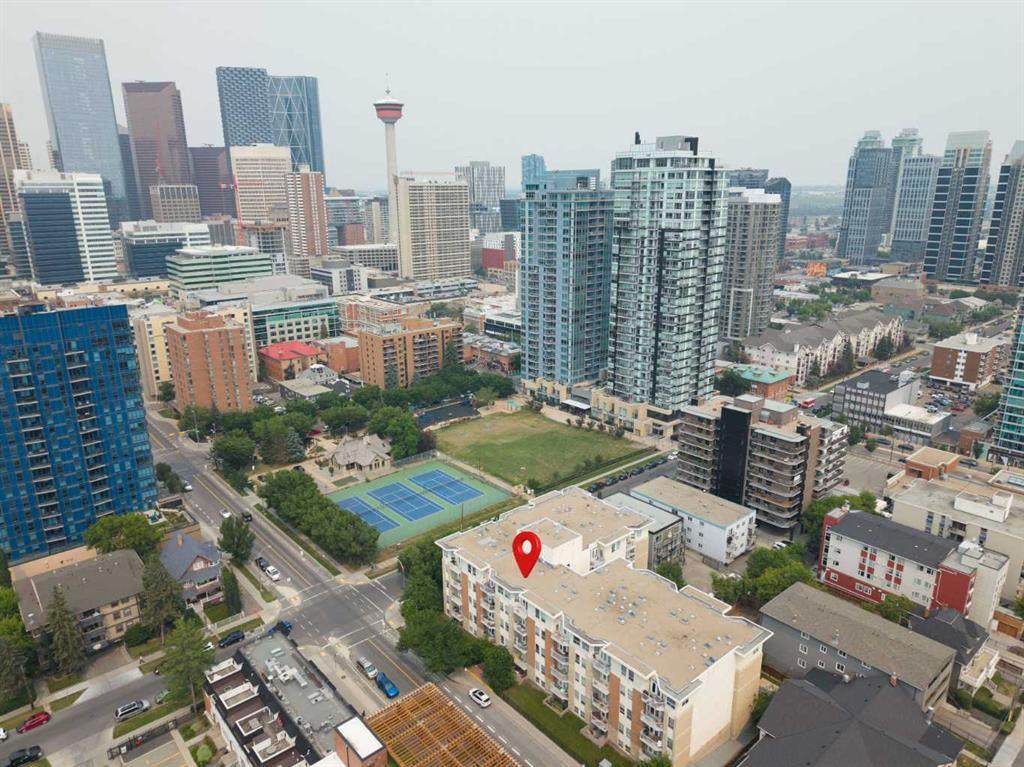
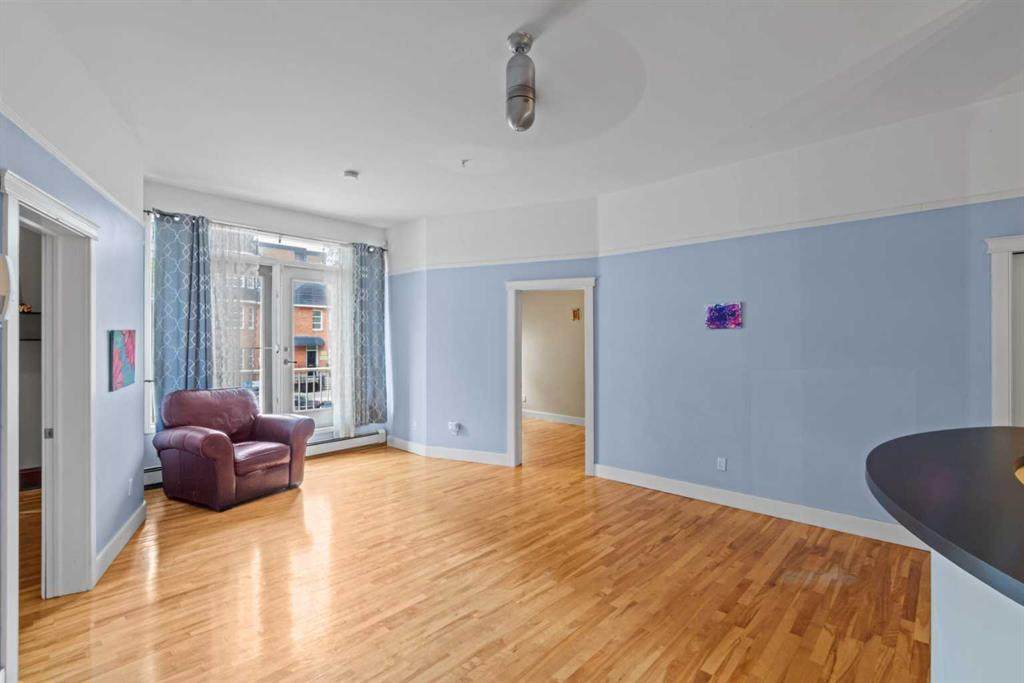
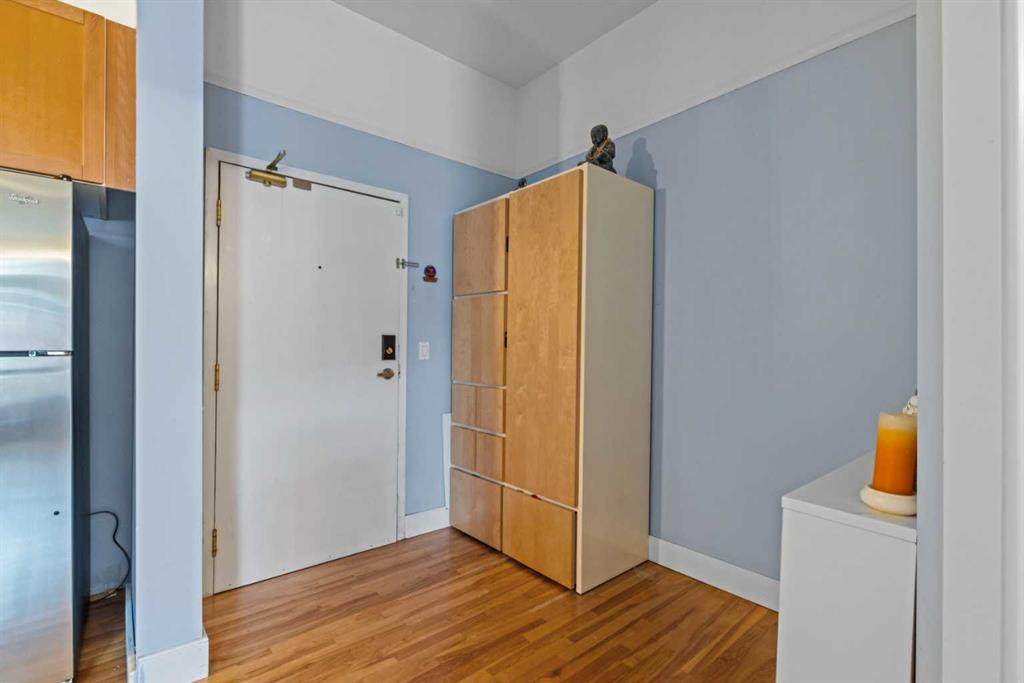
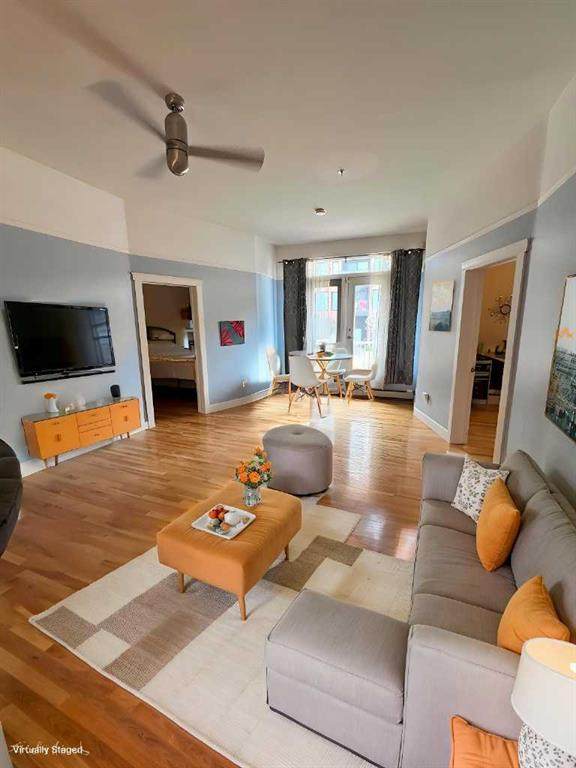
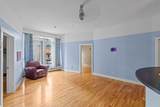
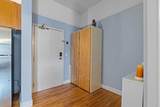
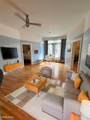
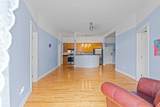
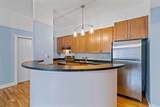
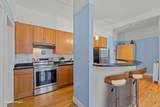
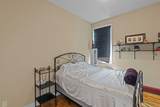
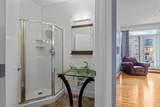
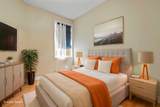
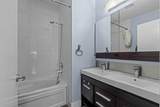
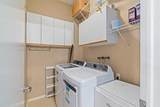
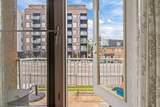
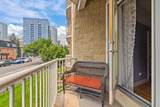
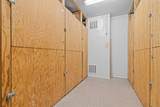
Positioned in Calgary's vibrant Beltline this second-floor residence offers an exceptional balance of urban accessibility and active outdoor recreation. Spanning 830 square feet of living area, the two-bedroom, two-bathroom layout is filled with natural light throughout. Located directly beside Haultain Park, step away from tennis/pickleball courts, one block to the dining, cafes, and retail along 17th Ave and 1 street shops. The main living space extends onto a west facing balcony, creating a relaxed setting to unwind. Practical features include in-suite laundry, an assigned storage locker conveniently located on the same floor, and a secure titled underground parking stall. Delivering a convenient, walkable lifestyle, this home provides seamless access to Calgary's downtown commercial core, transit routes, and local amenities. (Virtually Staged)

Monthly Payment Calculator

Data is supplied by Pillar 9™ MLS® System. Pillar 9™ is the owner of the copyright in its MLS® System. Data is deemed reliable but is not guaranteed accurate by Pillar 9™. The trademarks MLS®, Multiple Listing Service® and the associated logos are owned by The Canadian Real Estate Association (CREA) and identify the quality of services provided by real estate professionals who are members of CREA. Used under license. Data last updated: 2026-10-17T00:30:41.433.
www.urbanhavenyyc.ca/homes/179186950
Print Image

1410 2 Street SW , #210 Calgary, AB T2R 1R1

  • Price: $285,000
  • Status: Active
  • On Site: Days
  • Updated: 230 min ago
  • ID#: A2327862
2
Beds
2
Baths
0
½ Baths
N/A
Acres
830
SQFT
$343
$/SQFT
1995
Built
Neighbourhood:
Beltline
Area:
Calgary
Property Description
Positioned in Calgary's vibrant Beltline this second-floor residence offers an exceptional balance of urban accessibility and active outdoor recreation. Spanning 830 square feet of living area, the two-bedroom, two-bathroom layout is filled with natural light throughout. Located directly beside Haultain Park, step away from tennis/pickleball courts, one block to the dining, cafes, and retail along 17th Ave and 1 street shops. The main living space extends onto a west facing balcony, creating a relaxed setting to unwind. Practical features include in-suite laundry, an assigned storage locker conveniently located on the same floor, and a secure titled underground parking stall. Delivering a convenient, walkable lifestyle, this home provides seamless access to Calgary's downtown commercial core, transit routes, and local amenities. (Virtually Staged)
Exterior Features

Architectural Style Apartment-Single Level Unit Construction Materials BrickStuccoWood Frame Entry Level 2 Exterior Features Balcony Floor Location Other Garage YN No Levels Single Level Unit Parking Features TitledUnderground Parking Total 1 Patio And Porch Features None Structure Type High Rise (5+ stories) Unit Exposure W

Interior Features

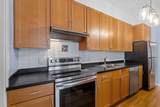
Appliances DishwasherDryerElectric OvenMicrowaveRange HoodRefrigeratorWall/Window Air ConditionerWasher Bedrooms Above Grade 2 Bedrooms Below Grade 0 Bedrooms On Main 2 Common Walls 2+ Common Walls Cooling Window Unit(s) Ensuite YN No Fireplaces Total 0 Five Piece Bath 1 Five Piece Ensuite Bath 0 Flooring Ceramic TileHardwood Four Piece Bath 0 Four Piece Ensuite Bath 0 Heating Baseboard Interior Features Ceiling Fan(s)ElevatorJetted TubOpen FloorplanStorage Laundry Features In Unit Num Ensuite Baths 0 Rooms 3pc Bathroom (Main) 5pc Bathroom (Main) Bedroom (Main) Dining Room (Main) Foyer (Main) Kitchen (Main) Laundry (Main) Living Room (Main) Bedroom - Primary (Main) Rooms Above Grade 6 Six Piece Bath 0 Six Piece Ensuite Bath 0 Suite No Three Piece Bath 1 Three Piece Ensuite Bath 0 Two Piece Bath 0 Two Piece Ensuite Bath 0

Property Features

Additional Parcels YN No Association Amenities Bicycle Storage Association Fee 645.72 Association Fee Frequency Monthly Association Fee Includes Common Area MaintenanceHeatProfessional ManagementReserve Fund ContributionsSnow RemovalTrashWater Association YN Yes Association2 YN No Community Features ParkShopping NearbySidewalksStreet LightsTennis Court(s)Walking/Bike Paths Condo Type Conventional Condo Direction Faces W Inclusions Foyer Storage Unit New Construction YN No One Piece Bath 0 Parking Plan Type Titled Pets Allowed CallYes Property Sub Type Apartment Restrictions Pet Restrictions or Board approval RequiredPets Allowed Title Land Fee Simple Total Titled Parking 1 Transaction Type For Sale Zoning CC-MH

Listing provided courtesy of Royal LePage Benchmark. © 2026 Pillar 9™. All Rights Reserved.
Data is supplied by Pillar 9™ MLS® System. Pillar 9™ is the owner of the copyright in its MLS® System. Data is deemed reliable but is not guaranteed accurate by Pillar 9™. The trademarks MLS®, Multiple Listing Service® and the associated logos are owned by The Canadian Real Estate Association (CREA) and identify the quality of services provided by real estate professionals who are members of CREA. Used under license. Data last updated: 2026-10-17T00:30:41.433.
 
https://bt-photos.global.ssl.fastly.net/calgary/orig_boomver_1_A2327862-2.jpg https://bt-photos.global.ssl.fastly.net/calgary/orig_boomver_1_A2327862-2.jpg https://bt-photos.global.ssl.fastly.net/calgary/orig_boomver_1_A2327862-2.jpg
Logo
Tanya Hamilton and Kelly Pocock | CIR Realty
703 64 Ave SE #130
Calgary AB, T2H 2C3