Skip To Content

136A Sandpiper Road , #301

Fort Mcmurray, AB T9K 0J7
  • $179,900
  • STATUS: Active
  • ID#: A2333148
UPDATED: 79 min ago
$179,900
  • 1
    BEDS
  • N/A
    ACRES
  • 1
    BATHS
  • 0
    1/2 BATHS
  • 751
    SQFT
  • $240
    $/SQFT
Neighbourhood:
Type:
Condo
Built:
2007

Description

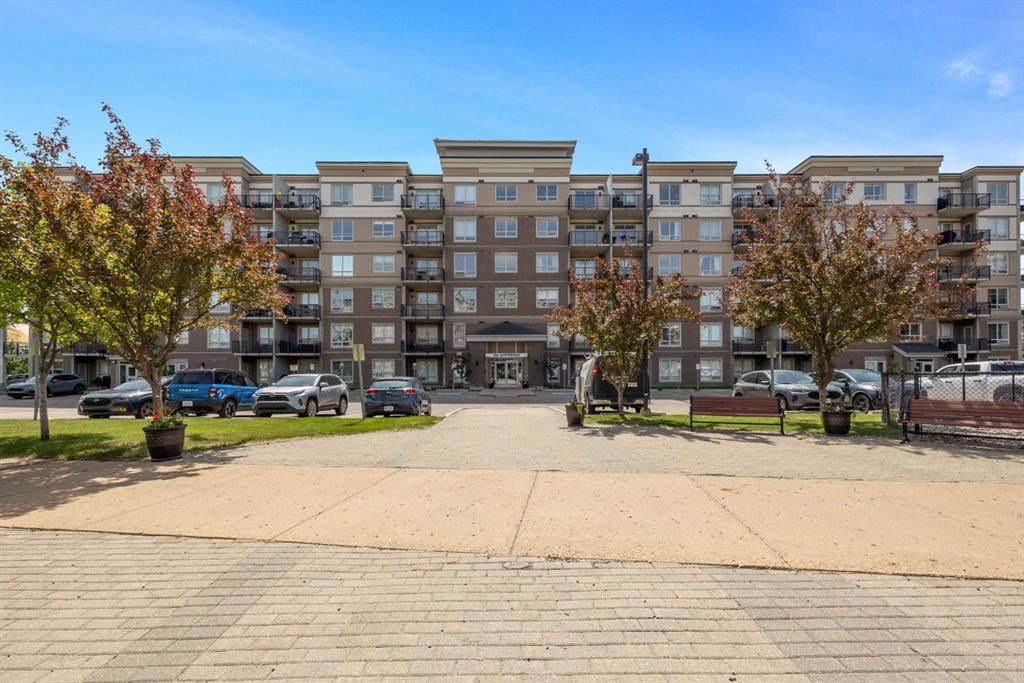
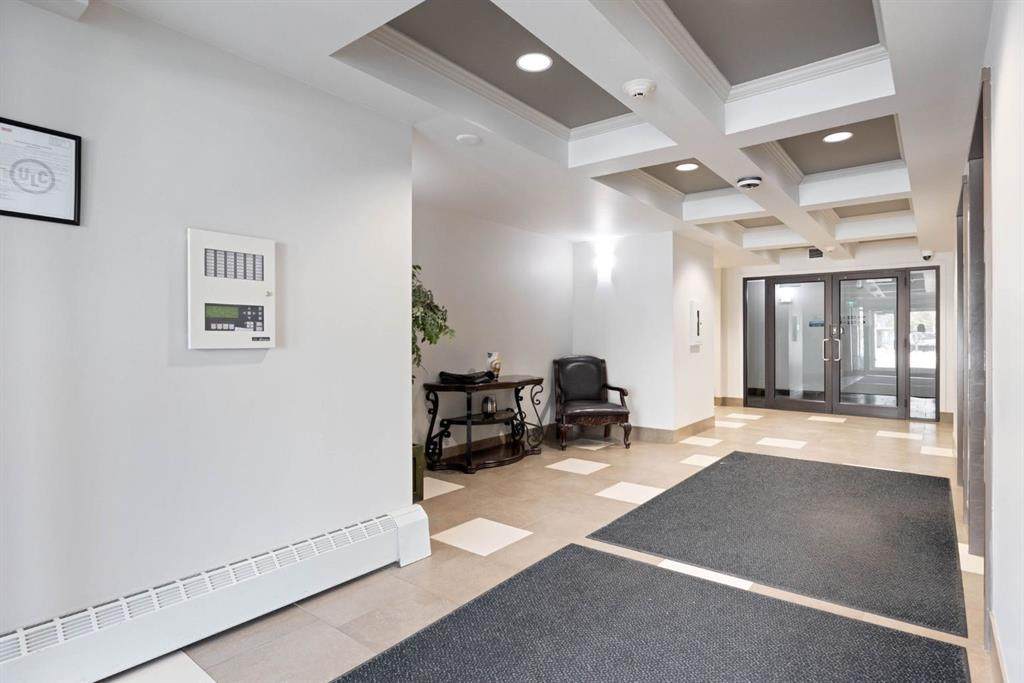
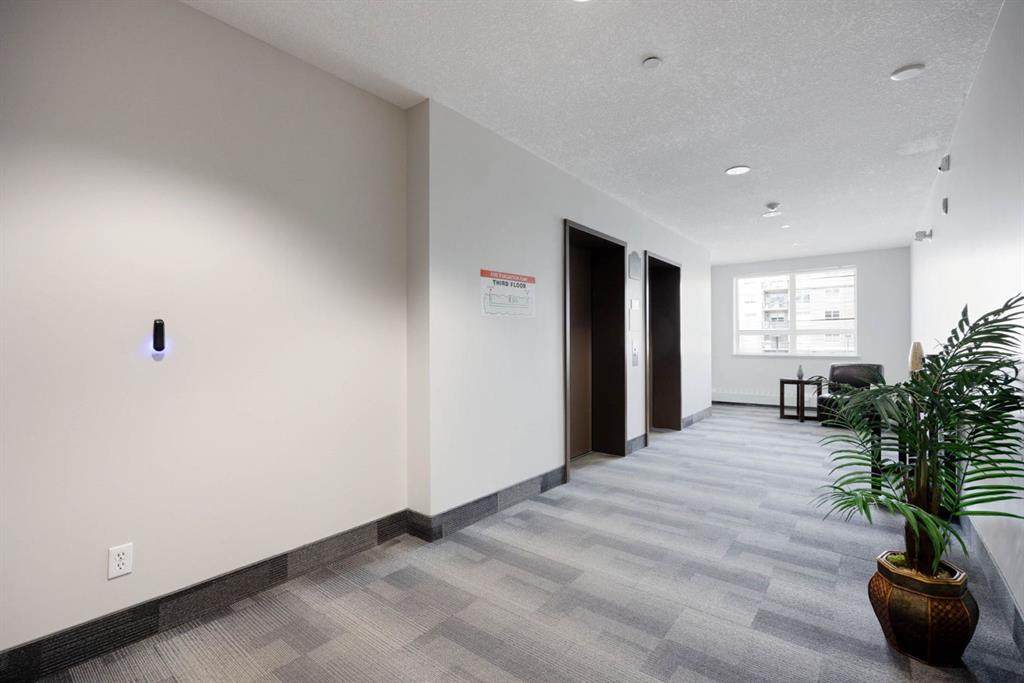
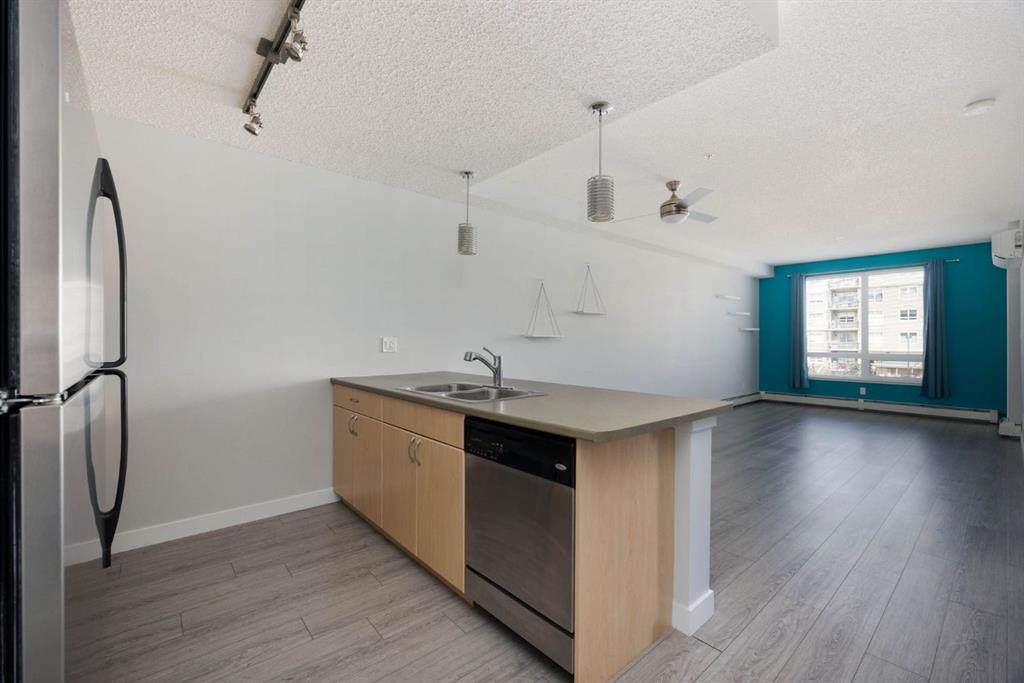
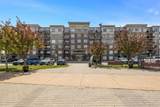
Welcome to THE PEAKS, where exceptional amenities meet modern living in the vibrant Eagle Ridge area. This expansive one-bedroom condo, over 750 square feet, is one of the largest in the complex. Step into a bright, open-concept space featuring a contemporary kitchen with stainless steel appliances and an eat-up bar. Large windows flood the dining and living areas with light, complemented by new luxury vinyl plank flooring. The spacious living room extends to a sizeable balcony, perfect for summer barbecues with a gas hookup. Enjoy a notably larger bedroom with a walkthrough closet leading to a full four-piece bathroom. Convenience is key, with in-suite laundry and additional storage. The unit includes a titled underground parking stall and a storage unit. Residents benefit from a vehicle wash bay and a playground on-site, along with impressive amenities like a weights and cardio facility and a games room. Plus, stay cool with a SMART AIR CONDITIONING UNIT that you can control from your phone or using the remote, ensuring comfort during warm summer months.

Monthly Payment Calculator

Data is supplied by Pillar 9™ MLS® System. Pillar 9™ is the owner of the copyright in its MLS® System. Data is deemed reliable but is not guaranteed accurate by Pillar 9™. The trademarks MLS®, Multiple Listing Service® and the associated logos are owned by The Canadian Real Estate Association (CREA) and identify the quality of services provided by real estate professionals who are members of CREA. Used under license. Data last updated: 2026-10-06T00:30:23.287.
www.urbanhavenyyc.ca/homes/179390706
Print Image

136A Sandpiper Road , #301 Fort Mcmurray, AB T9K 0J7

  • Price: $179,900
  • Status: Active
  • On Site: Days
  • Updated: 79 min ago
  • ID#: A2333148
1
Beds
1
Baths
0
½ Baths
N/A
Acres
751
SQFT
$240
$/SQFT
2007
Built
Neighbourhood:
Eagle Ridge
Area:
Wood Buffalo Reg Mun
Property Description
Welcome to THE PEAKS, where exceptional amenities meet modern living in the vibrant Eagle Ridge area. This expansive one-bedroom condo, over 750 square feet, is one of the largest in the complex. Step into a bright, open-concept space featuring a contemporary kitchen with stainless steel appliances and an eat-up bar. Large windows flood the dining and living areas with light, complemented by new luxury vinyl plank flooring. The spacious living room extends to a sizeable balcony, perfect for summer barbecues with a gas hookup. Enjoy a notably larger bedroom with a walkthrough closet leading to a full four-piece bathroom. Convenience is key, with in-suite laundry and additional storage. The unit includes a titled underground parking stall and a storage unit. Residents benefit from a vehicle wash bay and a playground on-site, along with impressive amenities like a weights and cardio facility and a games room. Plus, stay cool with a SMART AIR CONDITIONING UNIT that you can control from your phone or using the remote, ensuring comfort during warm summer months.
Exterior Features

Architectural Style Apartment-Single Level Unit Construction Materials BrickConcrete Entry Level 1 Exterior Features BalconyBBQ gas line Floor Location Other Garage YN No Levels Single Level Unit Parking Features Underground Parking Total 1 Patio And Porch Features Balcony(s) Structure Type High Rise (5+ stories) Unit Exposure N

Interior Features

Appliances Central Air ConditionerDishwasherElectric StoveMicrowaveRefrigeratorWasher/Dryer StackedWindow Coverings Bedrooms Above Grade 1 Bedrooms Below Grade 0 Bedrooms On Main 1 Common Walls 1 Common Wall Cooling Central Air Ensuite YN No Fireplaces Total 0 Five Piece Bath 0 Five Piece Ensuite Bath 0 Flooring Vinyl Four Piece Bath 1 Four Piece Ensuite Bath 0 Heating Baseboard Interior Features Ceiling Fan(s) Laundry Features In Unit Num Ensuite Baths 0 Rooms 4pc Bathroom (Main) Dining Room (Main) Bedroom (Main) Kitchen (Main) Living Room (Main) Walk-In Closet (Main) Rooms Above Grade 4 Six Piece Bath 0 Six Piece Ensuite Bath 0 Suite No Three Piece Bath 0 Three Piece Ensuite Bath 0 Two Piece Bath 0 Two Piece Ensuite Bath 0

Property Features

Additional Parcels YN No Association Amenities Elevator(s)Fitness CenterParkParkingPlaygroundVisitor Parking Association Fee 469.51 Association Fee Frequency Monthly Association Fee Includes Common Area MaintenanceGasHeatMaintenance GroundsProfessional ManagementReserve Fund Contributions Association YN Yes Association2 YN No Availability Date 2026-10-30T00:00:00.000 Community Features ParkPlaygroundSchools NearbyShopping NearbySidewalksStreet LightsWalking/Bike Paths Condo Type Conventional Condo Direction Faces N Inclusions N/A New Construction YN No One Piece Bath 0 Parking Plan Type Titled Pets Allowed RestrictionsYes Property Sub Type Apartment Restrictions Pet Restrictions or Board approval Required Title Land Fee Simple Total Titled Parking 1 Transaction Type For Sale Zoning R5

Listing provided courtesy of ROYAL LEPAGE BENCHMARK. © 2026 Pillar 9™. All Rights Reserved.
Data is supplied by Pillar 9™ MLS® System. Pillar 9™ is the owner of the copyright in its MLS® System. Data is deemed reliable but is not guaranteed accurate by Pillar 9™. The trademarks MLS®, Multiple Listing Service® and the associated logos are owned by The Canadian Real Estate Association (CREA) and identify the quality of services provided by real estate professionals who are members of CREA. Used under license. Data last updated: 2026-10-06T00:30:23.287.
 
https://bt-photos.global.ssl.fastly.net/calgary/orig_boomver_1_A2333148-2.jpg https://bt-photos.global.ssl.fastly.net/calgary/orig_boomver_1_A2333148-2.jpg https://bt-photos.global.ssl.fastly.net/calgary/orig_boomver_1_A2333148-2.jpg
Logo
Tanya Hamilton and Kelly Pocock | CIR Realty
703 64 Ave SE #130
Calgary AB, T2H 2C3