






Skip To Content

1330 15 Avenue SW , #902

Calgary, AB T3C 3N7
  • $290,000
  • STATUS: Active
  • ID#: A2329012
Price Reduced
UPDATED: 38 min ago
$290,000
  • 2
    BEDS
  • N/A
    ACRES
  • 1
    BATHS
  • 0
    1/2 BATHS
  • 834
    SQFT
  • $348
    $/SQFT
Neighbourhood:
Type:
Condo
Built:
1973
Area:

Description

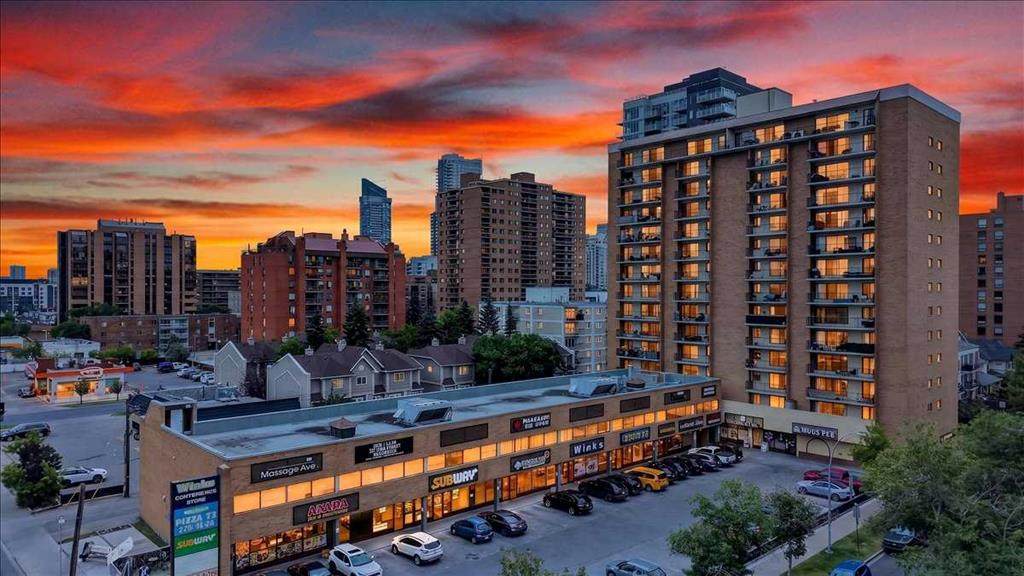
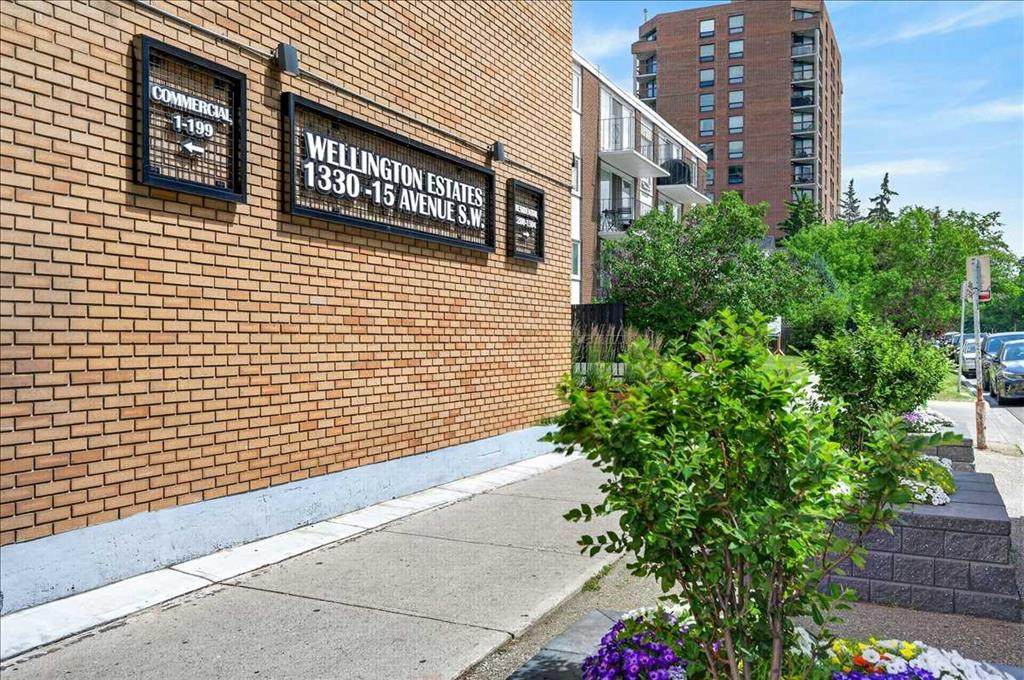
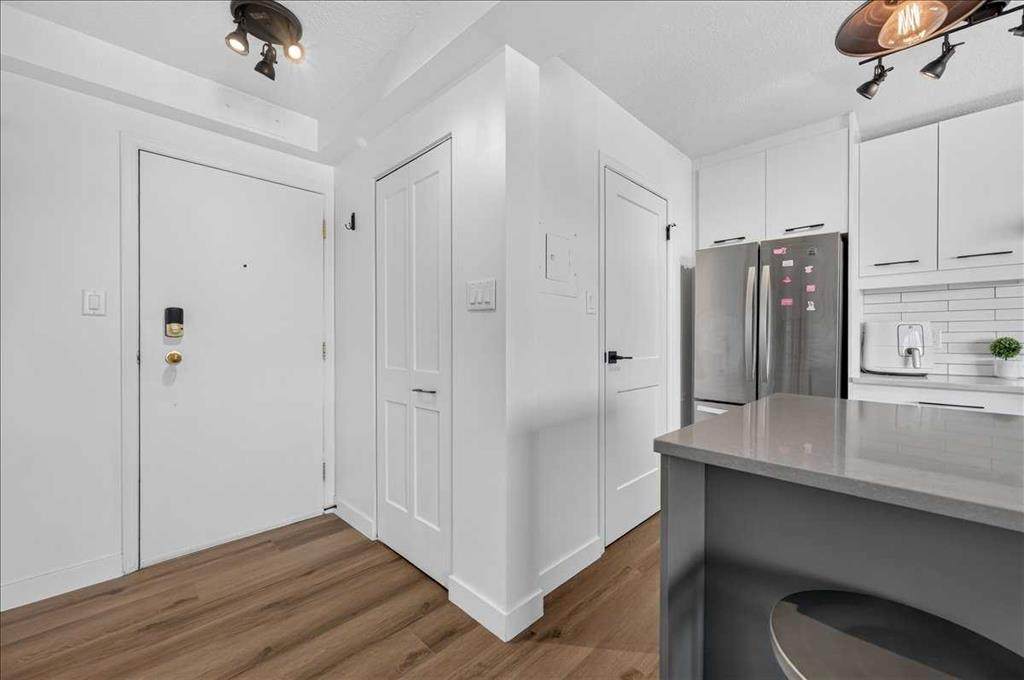
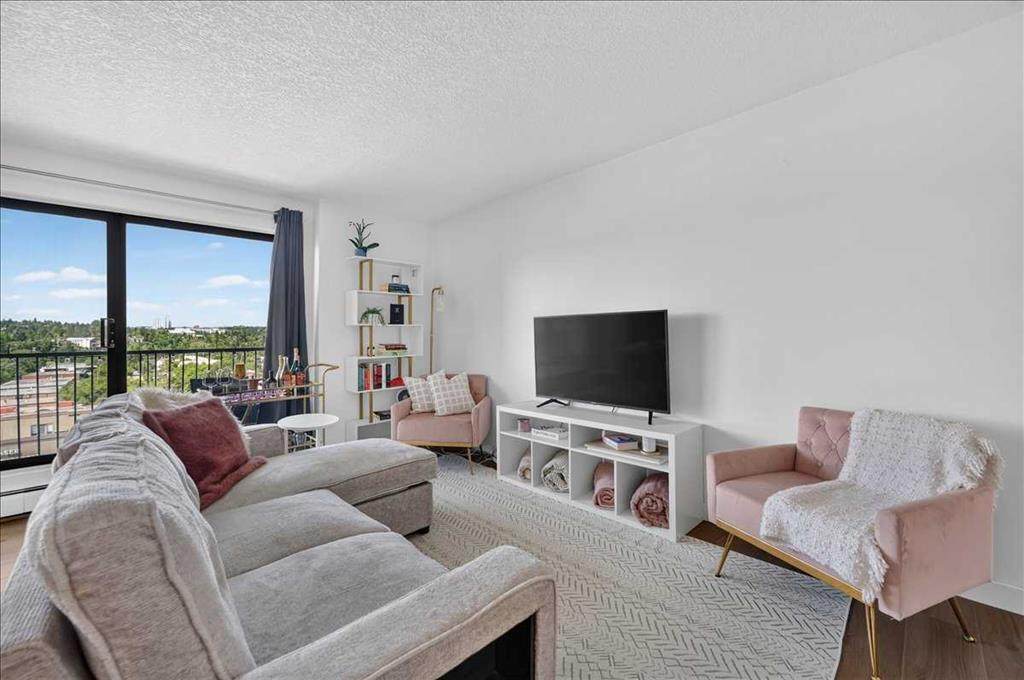
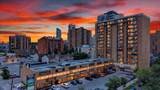
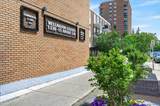
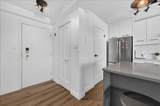
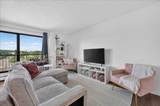
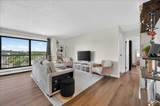
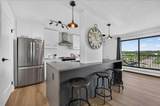
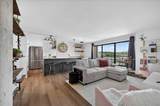
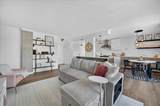
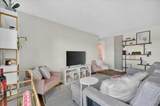
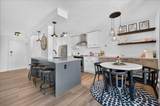
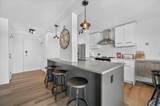
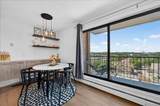
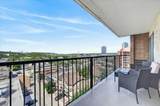
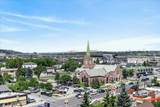
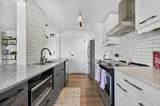
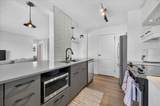
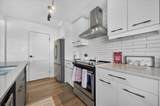
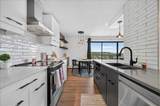
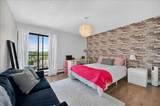
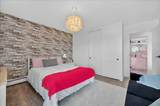
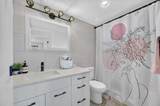
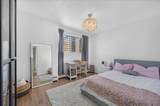
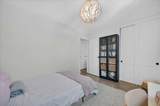
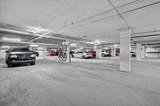
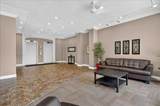
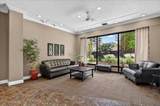
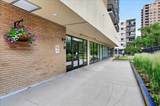
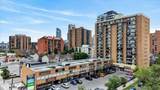
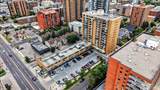
Welcome to Wellington Estates, where urban living meets comfort and convenience in Calgary’s thriving Beltline community. This gorgeous corner unit features over $50,000 of recent renovations and shows 10/10! As you step inside the open concept unit you will notice the newer vinyl plank flooring guiding you into this bright space with tons of natural light. Stunning kitchen features crisp white cabinetry, quartz counters, stainless steel appliances, under mount sink, subway tile backsplash, and huge pantry/storage space! The cabinetry extends into the open dining room with designer lighting and floating shelves. Open to the large living room with huge sliding doors out to the wall-to-wall balcony with sunny West exposure. Great place to watch the sunset or entertain friends. Exposed concrete feature wall with custom industrial shelving add character to this beautifully designed space. Large master bedroom with its own sliding doors to the balcony and a good sized second bedroom as well. Beautifully renovated bathroom with quartz counters, designer tile flooring, and soaker tub with tile surround. Other upgrades include new doors, trim, knock down ceilings, designer lighting, and in suite laundry with newer washer and dryer. All this in a well-managed mature building, that is pet friendly (board approval), and condo fees that include everything, even electricity! With underground heated parking stall (#33) for convenience in the cold winter months. Prime location surrounded by the City's best cafes, eateries, restaurants, shops, pubs, cocktail lounges, urban parks, and walking distance to the Sunalta C-Train Station. Great for students, first time buyers or investors!

Monthly Payment Calculator

Data is supplied by Pillar 9™ MLS® System. Pillar 9™ is the owner of the copyright in its MLS® System. Data is deemed reliable but is not guaranteed accurate by Pillar 9™. The trademarks MLS®, Multiple Listing Service® and the associated logos are owned by The Canadian Real Estate Association (CREA) and identify the quality of services provided by real estate professionals who are members of CREA. Used under license. Data last updated: 2026-10-06T14:30:56.42.
www.urbanhavenyyc.ca/homes/178945436
Print Image

1330 15 Avenue SW , #902 Calgary, AB T3C 3N7

  • Price: $290,000
  • Status: Active
  • On Site: Days
  • Updated: 38 min ago
  • ID#: A2329012
2
Beds
1
Baths
0
½ Baths
N/A
Acres
834
SQFT
$348
$/SQFT
1973
Built
Neighbourhood:
Beltline
Area:
Calgary
Property Description
Welcome to Wellington Estates, where urban living meets comfort and convenience in Calgary’s thriving Beltline community. This gorgeous corner unit features over $50,000 of recent renovations and shows 10/10! As you step inside the open concept unit you will notice the newer vinyl plank flooring guiding you into this bright space with tons of natural light. Stunning kitchen features crisp white cabinetry, quartz counters, stainless steel appliances, under mount sink, subway tile backsplash, and huge pantry/storage space! The cabinetry extends into the open dining room with designer lighting and floating shelves. Open to the large living room with huge sliding doors out to the wall-to-wall balcony with sunny West exposure. Great place to watch the sunset or entertain friends. Exposed concrete feature wall with custom industrial shelving add character to this beautifully designed space. Large master bedroom with its own sliding doors to the balcony and a good sized second bedroom as well. Beautifully renovated bathroom with quartz counters, designer tile flooring, and soaker tub with tile surround. Other upgrades include new doors, trim, knock down ceilings, designer lighting, and in suite laundry with newer washer and dryer. All this in a well-managed mature building, that is pet friendly (board approval), and condo fees that include everything, even electricity! With underground heated parking stall (#33) for convenience in the cold winter months. Prime location surrounded by the City's best cafes, eateries, restaurants, shops, pubs, cocktail lounges, urban parks, and walking distance to the Sunalta C-Train Station. Great for students, first time buyers or investors!
Exterior Features

Architectural Style Apartment-Single Level Unit Construction Materials BrickConcrete Entry Level 9 Exterior Features Balcony Floor Location Other Garage YN No Levels Single Level Unit Parking Features ParkadeUnderground Parking Total 1 Patio And Porch Features Balcony(s) Structure Type High Rise (5+ stories) Unit Exposure W

Interior Features

Appliances DishwasherDryerRange HoodRefrigeratorStove(s)Washer Bedrooms Above Grade 2 Bedrooms Below Grade 0 Bedrooms On Main 2 Common Walls End Unit Cooling None Ensuite YN No Fireplaces Total 0 Five Piece Bath 0 Five Piece Ensuite Bath 0 Flooring TileVinyl Plank Four Piece Bath 1 Four Piece Ensuite Bath 0 Heating Baseboard Interior Features BookcasesBreakfast BarBuilt-in FeaturesKitchen IslandNo Animal HomeNo Smoking HomeOpen FloorplanStone CountersStorage Laundry Features In Unit Num Ensuite Baths 0 Rooms Living Room (Main) Kitchen (Main) Pantry (Main) Dining Room (Main) Bedroom - Primary (Main) Bedroom (Main) Foyer (Main) Laundry (Main) 4pc Bathroom (Main) Rooms Above Grade 6 Six Piece Bath 0 Six Piece Ensuite Bath 0 Suite No Three Piece Bath 0 Three Piece Ensuite Bath 0 Two Piece Bath 0 Two Piece Ensuite Bath 0

Property Features

Additional Parcels YN No Association Amenities Bicycle StorageCoin LaundryElevator(s)ParkingPicnic AreaTrashVisitor Parking Association Fee 624.74 Association Fee Frequency Monthly Association Fee Includes Amenities of HOA/CondoCommon Area MaintenanceElectricityHeatInsuranceMaintenance GroundsParkingProfessional ManagementReserve Fund ContributionsSewerTrashWater Association YN Yes Association2 YN No Community Features ParkSchools NearbyShopping NearbySidewalksStreet LightsTennis Court(s)Walking/Bike Paths Condo Type Conventional Condo Direction Faces W Inclusions None New Construction YN No One Piece Bath 0 Parking Plan Type Assigned Pets Allowed RestrictionsYes Property Sub Type Apartment Restrictions Pet Restrictions or Board approval RequiredPets Allowed Title Land Fee Simple Transaction Type For Sale Zoning CC-COR

Listing provided courtesy of Real Broker. © 2026 Pillar 9™. All Rights Reserved.
Data is supplied by Pillar 9™ MLS® System. Pillar 9™ is the owner of the copyright in its MLS® System. Data is deemed reliable but is not guaranteed accurate by Pillar 9™. The trademarks MLS®, Multiple Listing Service® and the associated logos are owned by The Canadian Real Estate Association (CREA) and identify the quality of services provided by real estate professionals who are members of CREA. Used under license. Data last updated: 2026-10-06T14:30:56.42.
 
https://bt-photos.global.ssl.fastly.net/calgary/orig_boomver_1_A2329012-2.jpg https://bt-photos.global.ssl.fastly.net/calgary/orig_boomver_1_A2329012-2.jpg https://bt-photos.global.ssl.fastly.net/calgary/orig_boomver_1_A2329012-2.jpg
Logo
Tanya Hamilton and Kelly Pocock | CIR Realty
703 64 Ave SE #130
Calgary AB, T2H 2C3