Skip To Content

132 Gregoire Crescent

Fort Mcmurray, AB T9H 2L2
  • $224,900
  • STATUS: Active
  • ID#: A2322414
UPDATED: 106 min ago
$224,900
  • 3
    BEDS
  • 0.1
    ACRES
  • 2
    BATHS
  • 0
    1/2 BATHS
  • 1,216
    SQFT
  • $185
    $/SQFT
Neighbourhood:
Type:
Condo
Built:
1997

Description

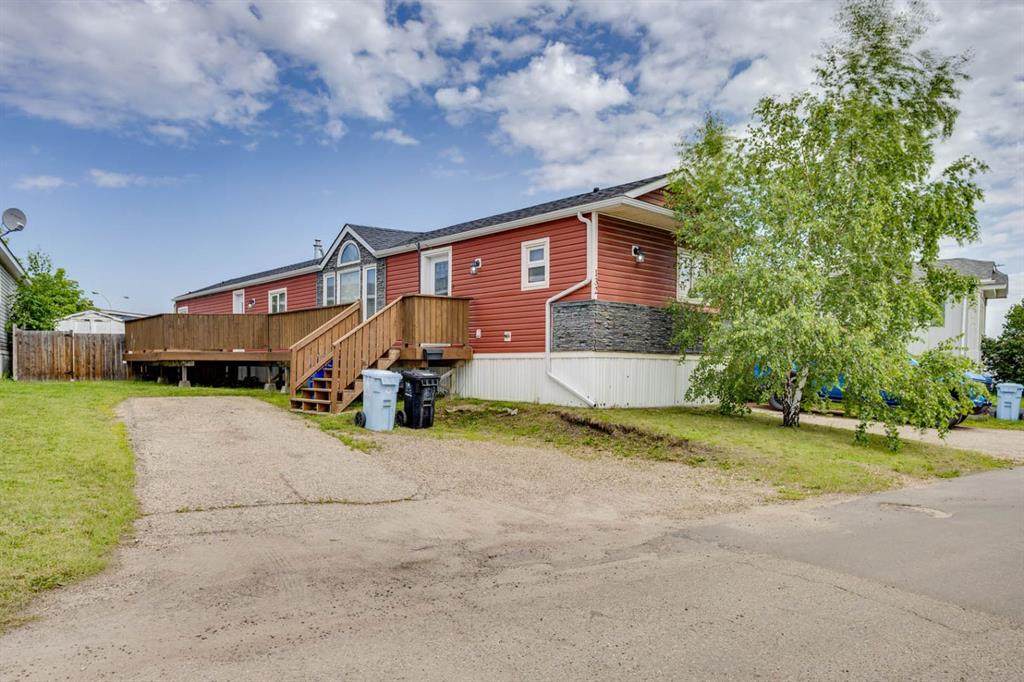
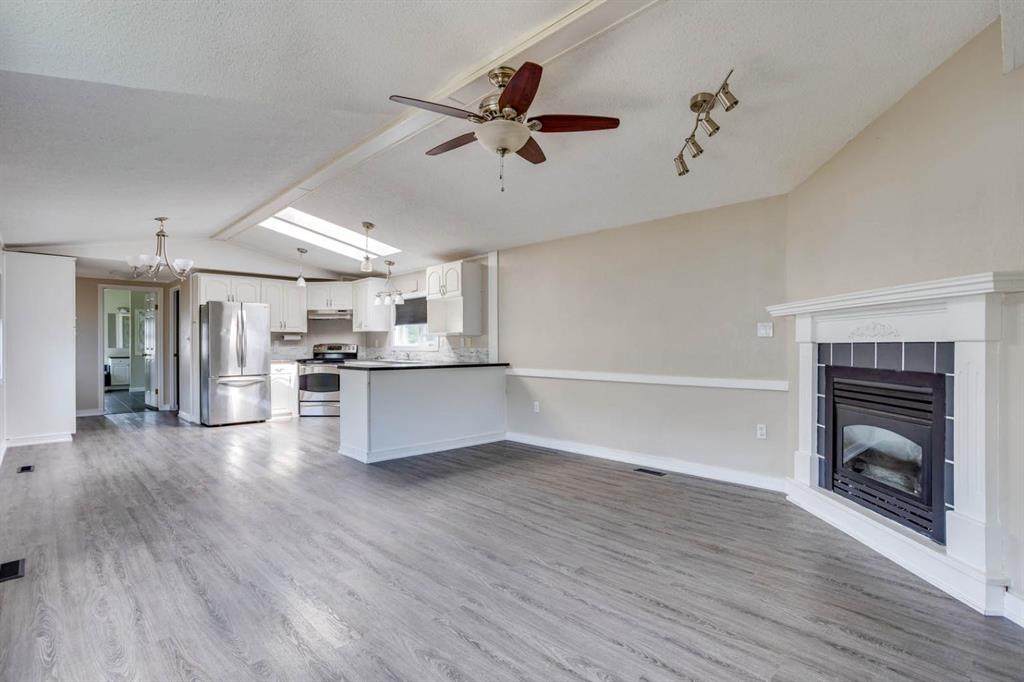
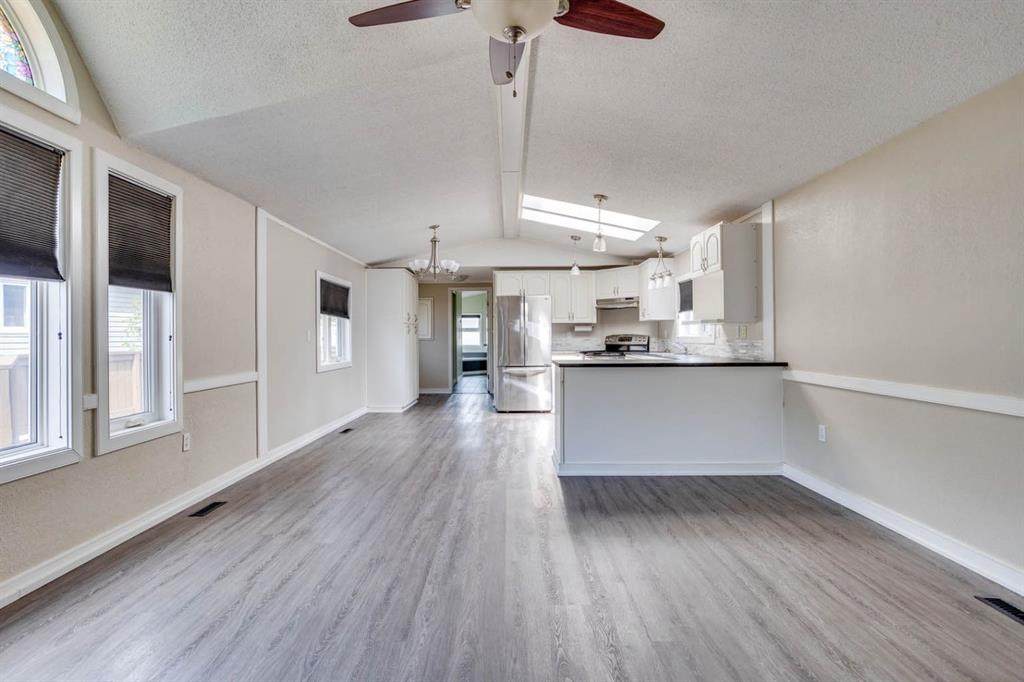
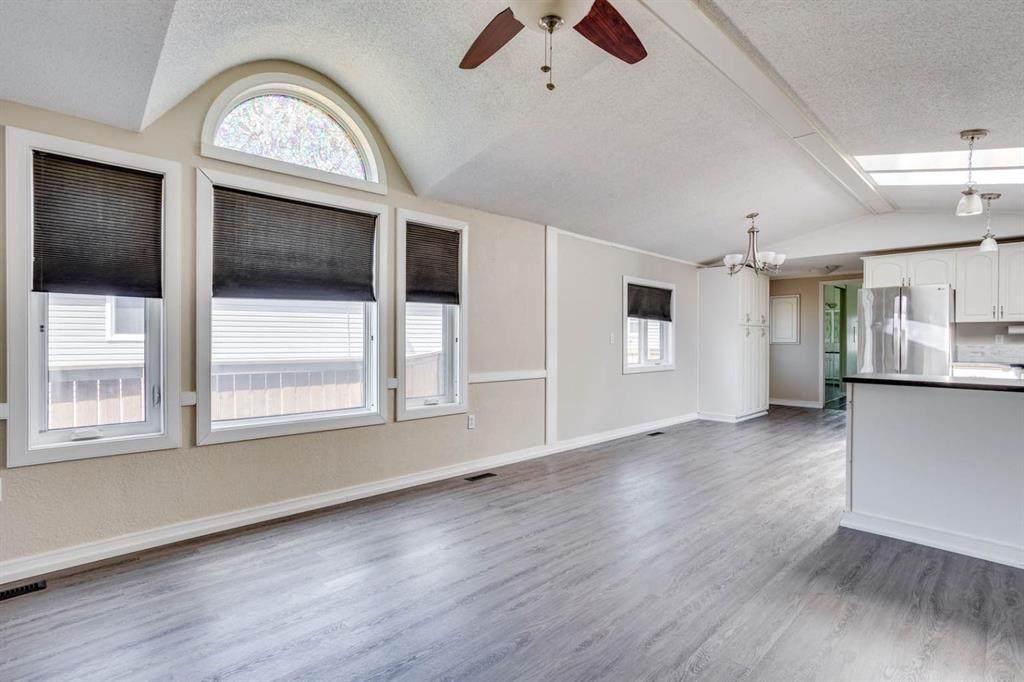
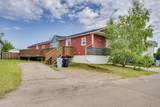
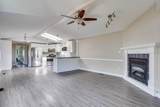
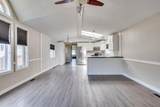
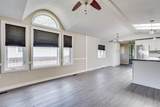
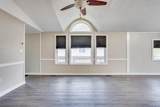
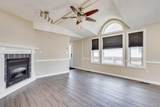
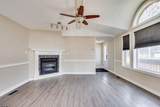
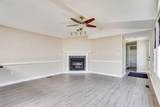
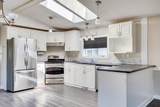
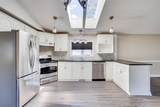
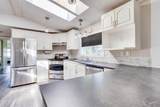
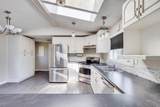
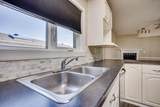
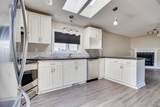
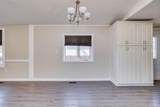
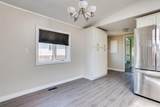
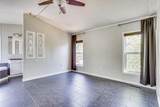
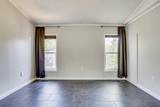
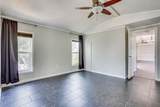
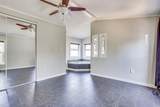
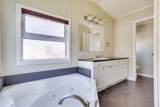
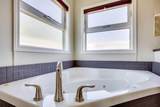
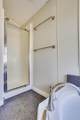
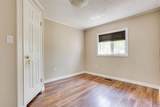
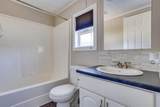
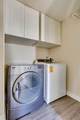
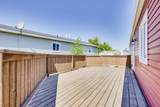
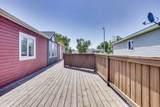
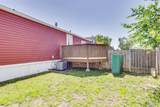
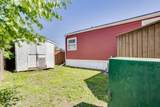
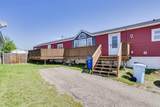
Welcome to 132 Gregoire Crescent, where fresh updates and a functional layout make this home an excellent opportunity for first-time buyers, downsizers, or anyone looking for affordable, low-maintenance living. Step inside to discover beautiful yet practical luxury vinyl plank flooring and fresh paint throughout, creating a bright, modern feel from the moment you walk in. The spacious open-concept design is perfect for everyday living and entertaining, with a welcoming living room featuring a cozy gas fireplace, large windows that flood the space with natural light, and absolutely no carpet throughout the home. The sunny eat-in kitchen offers plenty of room to cook and gather, complete with white cabinetry, ample counter space and skylights that make the space feel even brighter. The thoughtfully designed floor plan includes 3 bedrooms and 2 full bathrooms, with the spacious primary suite privately situated at one end of the home. Relax in your own retreat featuring a walk-in closet and a 4-piece ensuite with a corner jetted tub and separate stand-up shower. Two additional bedrooms and another full 4-piece bathroom are located at the opposite end, providing privacy for children, guests, or a home office. A separate laundry room with additional cabinetry keeps everything organized, while central air conditioning ensures summer comfort. Outside, you’ll appreciate the fully fenced and landscaped yard, offering a great space for kids, pets, or simply enjoying the outdoors. With modern updates already completed, a fantastic layout, and true move-in-ready condition, 132 Gregoire Crescent is ready to welcome its next owners. Call to book your viewing today!

Monthly Payment Calculator

Data is supplied by Pillar 9™ MLS® System. Pillar 9™ is the owner of the copyright in its MLS® System. Data is deemed reliable but is not guaranteed accurate by Pillar 9™. The trademarks MLS®, Multiple Listing Service® and the associated logos are owned by The Canadian Real Estate Association (CREA) and identify the quality of services provided by real estate professionals who are members of CREA. Used under license. Data last updated: 2026-10-06T00:30:23.287.
www.urbanhavenyyc.ca/homes/178985562
Print Image

132 Gregoire Crescent Fort Mcmurray, AB T9H 2L2

  • Price: $224,900
  • Status: Active
  • On Site: Days
  • Updated: 106 min ago
  • ID#: A2322414
3
Beds
2
Baths
0
½ Baths
0.1
Acres
1,216
SQFT
$185
$/SQFT
1997
Built
Neighbourhood:
Gregoire Park
Area:
Wood Buffalo Reg Mun
Property Description
Welcome to 132 Gregoire Crescent, where fresh updates and a functional layout make this home an excellent opportunity for first-time buyers, downsizers, or anyone looking for affordable, low-maintenance living. Step inside to discover beautiful yet practical luxury vinyl plank flooring and fresh paint throughout, creating a bright, modern feel from the moment you walk in. The spacious open-concept design is perfect for everyday living and entertaining, with a welcoming living room featuring a cozy gas fireplace, large windows that flood the space with natural light, and absolutely no carpet throughout the home. The sunny eat-in kitchen offers plenty of room to cook and gather, complete with white cabinetry, ample counter space and skylights that make the space feel even brighter. The thoughtfully designed floor plan includes 3 bedrooms and 2 full bathrooms, with the spacious primary suite privately situated at one end of the home. Relax in your own retreat featuring a walk-in closet and a 4-piece ensuite with a corner jetted tub and separate stand-up shower. Two additional bedrooms and another full 4-piece bathroom are located at the opposite end, providing privacy for children, guests, or a home office. A separate laundry room with additional cabinetry keeps everything organized, while central air conditioning ensures summer comfort. Outside, you’ll appreciate the fully fenced and landscaped yard, offering a great space for kids, pets, or simply enjoying the outdoors. With modern updates already completed, a fantastic layout, and true move-in-ready condition, 132 Gregoire Crescent is ready to welcome its next owners. Call to book your viewing today!
Exterior Features

Architectural Style Bungalow Construction Materials Vinyl Siding Exterior Features Storage Fencing Fenced Foundation Details Piling(s) Garage YN No Levels One Parking Features Parking Pad Parking Total 3 Patio And Porch Features Deck Roof Asphalt Structure Type Manufactured House

Interior Features

Appliances DishwasherMicrowaveRefrigeratorStove(s) Basement None Bedrooms Above Grade 3 Bedrooms Below Grade 0 Bedrooms On Main 3 Cooling Central Air Ensuite YN Yes Fireplace Features Gas Fireplaces Total 1 Five Piece Bath 0 Five Piece Ensuite Bath 0 Flooring Vinyl Plank Four Piece Bath 1 Four Piece Ensuite Bath 1 Heating Central Interior Features Jetted TubOpen FloorplanSkylight(s)Vaulted Ceiling(s)Vinyl Windows Laundry Features Laundry RoomMain Level Num Ensuite Baths 1 Rooms Living Room (Main) Eat in Kitchen (Main) Bedroom - Primary (Main) Bedroom (Main) Bedroom (Main) Laundry (Main) 4pc Bathroom (Main) 4pc Ensuite bath (Main) Rooms Above Grade 5 Six Piece Bath 0 Six Piece Ensuite Bath 0 Suite No Three Piece Bath 0 Three Piece Ensuite Bath 0 Two Piece Bath 0 Two Piece Ensuite Bath 0

Property Features

Acreage YN No Additional Parcels YN No Association Amenities Visitor Parking Association Fee 335.00 Association Fee Frequency Monthly Association Fee Includes Common Area MaintenanceMaintenance GroundsProfessional ManagementReserve Fund Contributions Association YN Yes Association2 YN No Community Features PlaygroundSchools NearbyShopping Nearby Condo Type Bare Land Condo Direction Faces NW Inclusions RefrigeratorStoveDishwasherMicrowaveWasherDryerAll Existing Window CoveringsCurtain RodsCurtains Lot Features Back YardInterior LotLandscapedRectangular LotStreet Lighting New Construction YN No One Piece Bath 0 Parking Plan Type None Pets Allowed Yes Property Sub Type Detached Restrictions Condo/Strata Approval Title Land Fee Simple Transaction Type For Sale Zoning RMH-2

Listing provided courtesy of EXP REALTY. © 2026 Pillar 9™. All Rights Reserved.
Data is supplied by Pillar 9™ MLS® System. Pillar 9™ is the owner of the copyright in its MLS® System. Data is deemed reliable but is not guaranteed accurate by Pillar 9™. The trademarks MLS®, Multiple Listing Service® and the associated logos are owned by The Canadian Real Estate Association (CREA) and identify the quality of services provided by real estate professionals who are members of CREA. Used under license. Data last updated: 2026-10-06T00:30:23.287.
 
https://bt-photos.global.ssl.fastly.net/calgary/orig_boomver_1_A2322414-2.jpg https://bt-photos.global.ssl.fastly.net/calgary/orig_boomver_1_A2322414-2.jpg https://bt-photos.global.ssl.fastly.net/calgary/orig_boomver_1_A2322414-2.jpg
Logo
Tanya Hamilton and Kelly Pocock | CIR Realty
703 64 Ave SE #130
Calgary AB, T2H 2C3