Skip To Content

130 Panatella Street NW , #1110

Calgary, AB T3K 0Y6
  • $199,900
  • STATUS: Active
  • ID#: A2337934
UPDATED: 35 min ago
$199,900
  • 1
    BEDS
  • N/A
    ACRES
  • 1
    BATHS
  • 0
    1/2 BATHS
  • 697
    SQFT
  • $287
    $/SQFT
Neighbourhood:
Type:
Condo
Built:
2013
Area:

Description

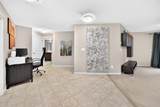
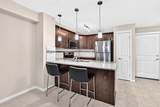
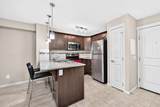
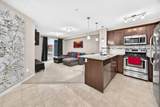
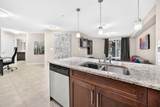
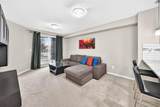
Welcome to easy, convenient condo living in the heart of Panorama Hills! This well-designed main-floor one-bedroom plus den apartment offers a comfortable sense of home with the freedom of a low-maintenance lifestyle. The functional layout makes excellent use of the space, creating a welcoming place to relax, entertain or work from home. Step outside to your covered patio, adding valuable outdoor living space and an easy connection to the outdoors. A titled UNDERGROUND parking means no scraping windows or searching for parking, while the secure condo setting offers added peace of mind without sacrificing your independence. The location is a standout—close to everyday shopping, restaurants, parks, pathways and the many amenities this popular northwest community has to offer. Monthly condo fees of $464 include heat, water and sewer, helping make monthly expenses more predictable. Whether you’re a first-time buyer, downsizing or looking for a smart investment, this is an opportunity to enjoy comfort, convenience and simplicity in a great northwest location. Less maintenance means more time to enjoy the things you love!

Monthly Payment Calculator

Data is supplied by Pillar 9™ MLS® System. Pillar 9™ is the owner of the copyright in its MLS® System. Data is deemed reliable but is not guaranteed accurate by Pillar 9™. The trademarks MLS®, Multiple Listing Service® and the associated logos are owned by The Canadian Real Estate Association (CREA) and identify the quality of services provided by real estate professionals who are members of CREA. Used under license. Data last updated: 2026-11-17T23:30:16.313.
www.urbanhavenyyc.ca/homes/180279437
Print Image

130 Panatella Street NW , #1110 Calgary, AB T3K 0Y6

  • Price: $199,900
  • Status: Active
  • On Site: Days
  • Updated: 35 min ago
  • ID#: A2337934
1
Beds
1
Baths
0
½ Baths
N/A
Acres
697
SQFT
$287
$/SQFT
2013
Built
Neighbourhood:
Panorama Hills
Area:
Calgary
Property Description
Welcome to easy, convenient condo living in the heart of Panorama Hills! This well-designed main-floor one-bedroom plus den apartment offers a comfortable sense of home with the freedom of a low-maintenance lifestyle. The functional layout makes excellent use of the space, creating a welcoming place to relax, entertain or work from home. Step outside to your covered patio, adding valuable outdoor living space and an easy connection to the outdoors. A titled UNDERGROUND parking means no scraping windows or searching for parking, while the secure condo setting offers added peace of mind without sacrificing your independence. The location is a standout—close to everyday shopping, restaurants, parks, pathways and the many amenities this popular northwest community has to offer. Monthly condo fees of $464 include heat, water and sewer, helping make monthly expenses more predictable. Whether you’re a first-time buyer, downsizing or looking for a smart investment, this is an opportunity to enjoy comfort, convenience and simplicity in a great northwest location. Less maintenance means more time to enjoy the things you love!
Exterior Features

Architectural Style Apartment-Single Level Unit Construction Materials Vinyl Siding Entry Level 1 Exterior Features BalconyBBQ gas line Floor Location Ground Garage YN No Levels Single Level Unit Parking Features Garage Door OpenerParkadeSecuredTitledUnderground Parking Total 1 Patio And Porch Features Balcony(s)Patio Structure Type Low Rise (2-4 stories) Unit Exposure NE

Interior Features

Appliances DishwasherDryerElectric StoveRange HoodRefrigeratorWasherWindow Coverings Bedrooms Above Grade 1 Bedrooms Below Grade 0 Bedrooms On Main 1 Common Walls 1 Common WallEnd UnitNo One Below Cooling None Ensuite YN Yes Fireplaces Total 0 Five Piece Bath 0 Five Piece Ensuite Bath 0 Flooring CarpetLinoleum Four Piece Bath 0 Four Piece Ensuite Bath 1 Heating Baseboard Interior Features ElevatorNo Animal HomeNo Smoking HomeStone CountersStorageWalk-In Closet(s) Laundry Features In UnitLaundry Room Num Ensuite Baths 1 Rooms Entrance (Main) Kitchen With Eating Area (Main) Living Room (Main) Balcony (Main) Dining Room (Main) Laundry (Main) 4pc Ensuite bath (Main) Bedroom - Primary (Main) Walk-In Closet (Main) Rooms Above Grade 4 Six Piece Bath 0 Six Piece Ensuite Bath 0 Suite No Three Piece Bath 0 Three Piece Ensuite Bath 0 Two Piece Bath 0 Two Piece Ensuite Bath 0

Property Features

Additional Parcels YN No Association Amenities ParkingSecured ParkingSnow RemovalTrashVisitor Parking Association Fee 463.85 Association Fee Frequency Monthly Association Fee Includes Common Area MaintenanceGasHeatInsuranceMaintenance GroundsParkingProfessional ManagementReserve Fund ContributionsSewerSnow RemovalTrashWater Association YN Yes Association2 YN No Community Features ClubhouseParkPlaygroundSchools NearbyShopping NearbySidewalksStreet LightsTennis Court(s)Walking/Bike Paths Condo Type Conventional Condo Direction Faces NE Inclusions Entertainment unit in Living room New Construction YN No One Piece Bath 0 Parking Plan Type Titled Pets Allowed RestrictionsYes Property Sub Type Apartment Restrictions Pet Restrictions or Board approval Required Title Land Fee Simple Total Titled Parking 1 Transaction Type For Sale Zoning M-2

Listing provided courtesy of CIR Realty. © 2026 Pillar 9™. All Rights Reserved.
Data is supplied by Pillar 9™ MLS® System. Pillar 9™ is the owner of the copyright in its MLS® System. Data is deemed reliable but is not guaranteed accurate by Pillar 9™. The trademarks MLS®, Multiple Listing Service® and the associated logos are owned by The Canadian Real Estate Association (CREA) and identify the quality of services provided by real estate professionals who are members of CREA. Used under license. Data last updated: 2026-11-17T23:30:16.313.
 
https://bt-photos.global.ssl.fastly.net/calgary/orig_boomver_1_A2337934-2.jpg https://bt-photos.global.ssl.fastly.net/calgary/orig_boomver_1_A2337934-2.jpg https://bt-photos.global.ssl.fastly.net/calgary/orig_boomver_1_A2337934-2.jpg
Logo
Tanya Hamilton and Kelly Pocock | CIR Realty
703 64 Ave SE #130
Calgary AB, T2H 2C3