


Skip To Content

13 Shawnee Heath SW

Calgary, AB T2Y 0P6
  • $1,250,000
  • STATUS: Active
  • ID#: A2315591
$1,250,000
  • 4
    BEDS
  • 0.09
    ACRES
  • 3
    BATHS
  • 2
    1/2 BATHS
  • 2,775
    SQFT
  • $450
    $/SQFT
Neighbourhood:
Type:
Condo
Built:
2018
Area:

Description

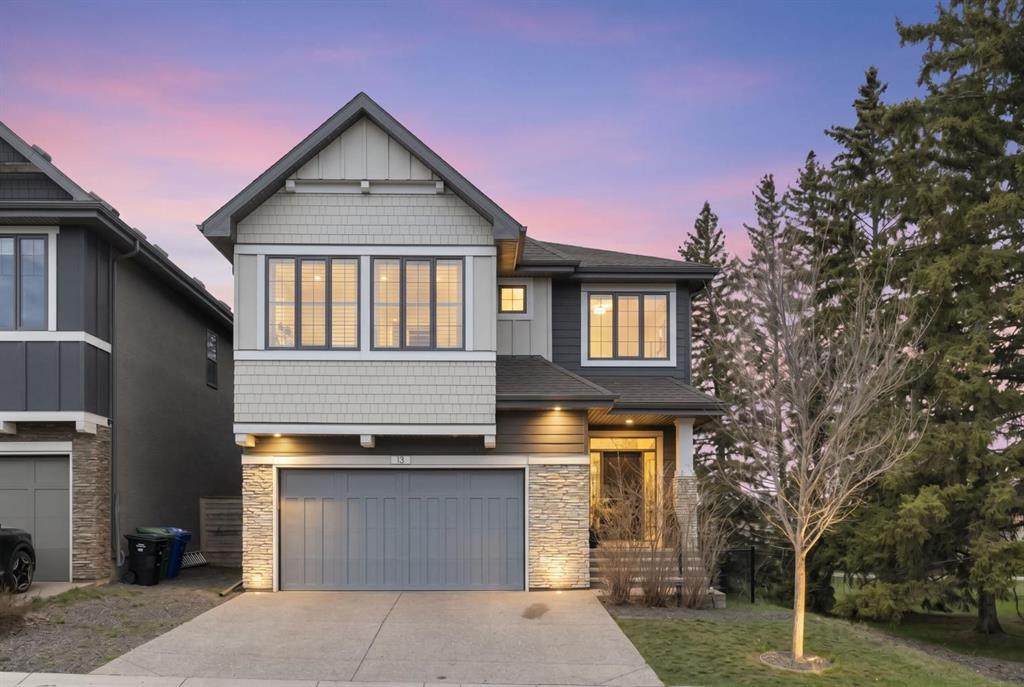
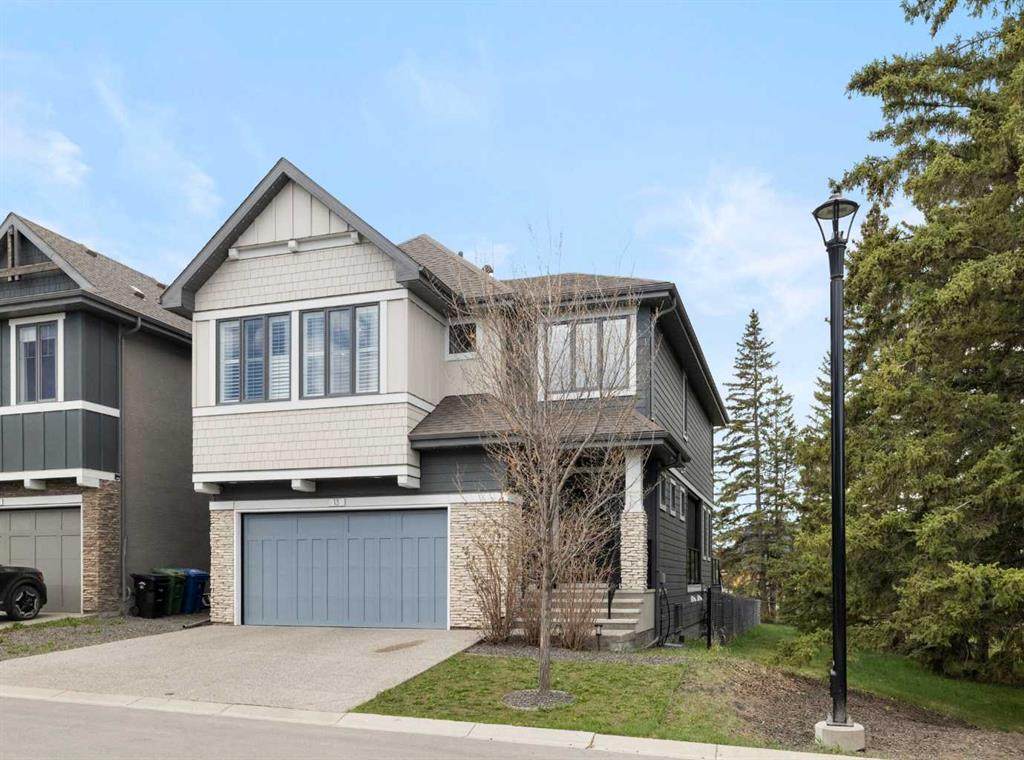
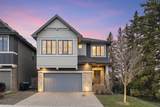
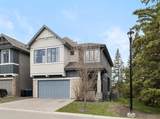
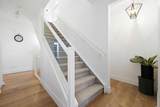
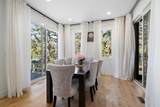
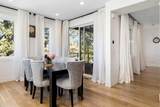
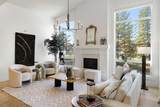
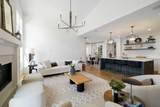
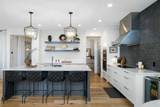
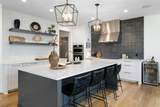
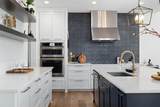
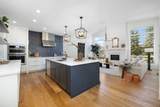
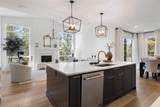
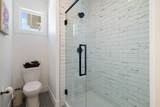
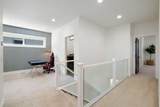
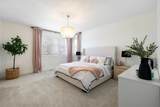
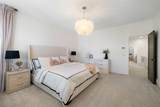
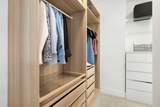
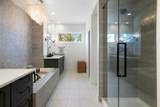
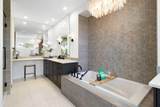
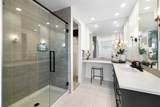
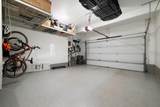
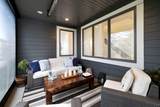
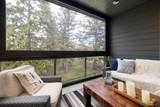
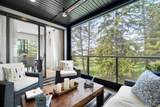
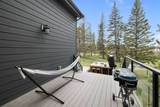
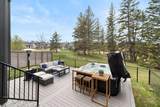
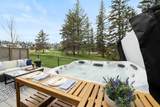
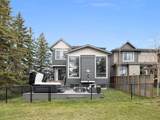
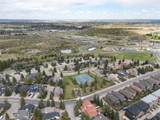
Positioned on a quiet corner cul-de-sac and wrapped on two sides by mature parkland and towering pines, this Shawnee Slopes executive home offers nearly 3,650 sq ft of beautifully finished space with estate-like privacy. The main floor makes an immediate impression with 12-foot vaulted ceilings, oversized triple-glazed windows framing serene nature views, a gas fireplace, in-ceiling Sonos, and a custom European chef’s kitchen featuring JadeStone countertops and high-end JennAir appliances. Step outside into a winterized 4-season patio room equipped with a remote-start heater, retractable dual vinyl/mesh screens, and zoned deck lighting overlooking the trees. Upstairs features a spacious bonus room, upper laundry, and a luxurious primary retreat with two walk-in closets, dual vanities, a soaking tub, and heated floors. Modern mechanics include dual furnaces, dual AC, 200-amp panel with EV charging, app-controlled Gemstone exterior lighting, and an epoxy-finished oversized garage. All this just moments from Fish Creek Provincial Park, pathways, tennis courts, the LRT, and top schools.

Monthly Payment Calculator

Data is supplied by Pillar 9™ MLS® System. Pillar 9™ is the owner of the copyright in its MLS® System. Data is deemed reliable but is not guaranteed accurate by Pillar 9™. The trademarks MLS®, Multiple Listing Service® and the associated logos are owned by The Canadian Real Estate Association (CREA) and identify the quality of services provided by real estate professionals who are members of CREA. Used under license. Data last updated: 2026-10-17T00:30:41.433.
www.urbanhavenyyc.ca/homes/176994209
Print Image

13 Shawnee Heath SW Calgary, AB T2Y 0P6

  • Price: $1,250,000
  • Status: Active
  • On Site: Days
  • ID#: A2315591
4
Beds
3
Baths
2
½ Baths
0.09
Acres
2,775
SQFT
$450
$/SQFT
2018
Built
Neighbourhood:
Shawnee Slopes
Area:
Calgary
Property Description
Positioned on a quiet corner cul-de-sac and wrapped on two sides by mature parkland and towering pines, this Shawnee Slopes executive home offers nearly 3,650 sq ft of beautifully finished space with estate-like privacy. The main floor makes an immediate impression with 12-foot vaulted ceilings, oversized triple-glazed windows framing serene nature views, a gas fireplace, in-ceiling Sonos, and a custom European chef’s kitchen featuring JadeStone countertops and high-end JennAir appliances. Step outside into a winterized 4-season patio room equipped with a remote-start heater, retractable dual vinyl/mesh screens, and zoned deck lighting overlooking the trees. Upstairs features a spacious bonus room, upper laundry, and a luxurious primary retreat with two walk-in closets, dual vanities, a soaking tub, and heated floors. Modern mechanics include dual furnaces, dual AC, 200-amp panel with EV charging, app-controlled Gemstone exterior lighting, and an epoxy-finished oversized garage. All this just moments from Fish Creek Provincial Park, pathways, tennis courts, the LRT, and top schools.
Exterior Features

Architectural Style 2 Storey Construction Materials ConcreteWood Frame Exterior Features GardenLightingOther Fencing Fenced Foundation Details Poured Concrete Frontage Length 9.99M 32`9" Garage YN Yes Levels Two Parking Features 220 Volt WiringDouble Garage AttachedDriveway Parking Total 4 Patio And Porch Features Deck Roof Asphalt Shingle Structure Type House Unit Exposure E

Interior Features

Appliances Central Air ConditionerConvection OvenDishwasherGarage Control(s)HumidifierInduction CooktopMicrowaveRange HoodRefrigeratorWasher/DryerWindow Coverings Basement Full Basement Development Finished Basement Features None Bedrooms Above Grade 3 Bedrooms Below Grade 1 Bedrooms On Main 0 Below Grade Finished Area 1177.77 Cooling Central Air Ensuite YN Yes Fireplace Features GasLiving Room Fireplaces Total 1 Five Piece Bath 0 Five Piece Ensuite Bath 1 Flooring CarpetHardwoodTile Four Piece Bath 0 Four Piece Ensuite Bath 0 Heating In FloorForced Air Interior Features Breakfast BarCentral VacuumChandelierHigh CeilingsKitchen IslandNo Animal HomeNo Smoking HomeOpen FloorplanQuartz CountersVaulted Ceiling(s)Walk-In Closet(s)Wired for Sound Laundry Features Laundry Room Num Ensuite Baths 2 Rooms 2pc Bathroom (Main) Dining Room (Main) Kitchen (Main) Living Room (Main) Sunroom/Solarium (Main) 3pc Bathroom (Second) 5pc Ensuite bath (Second) Bedroom (Second) Bedroom (Second) Family Room (Second) Bedroom - Primary (Second) Laundry (Second) 2pc Bathroom (Basement) 3pc Ensuite bath (Basement) Bedroom (Basement) Game Room (Basement) Rooms Above Grade 8 Six Piece Bath 0 Six Piece Ensuite Bath 0 Suite No Three Piece Bath 1 Three Piece Ensuite Bath 1 Two Piece Bath 2 Two Piece Ensuite Bath 0

Property Features

Acreage YN No Additional Parcels YN No Association Amenities PlaygroundVisitor Parking Association Fee 126.14 Association Fee Frequency Monthly Association Fee Includes Amenities of HOA/CondoCommon Area MaintenanceMaintenance GroundsProfessional ManagementSnow Removal Association Fee2 296.69 Association Fee2 Frequency Annually Association YN Yes Association2 YN Yes Community Features ParkPlaygroundPondShopping NearbyTennis Court(s)Walking/Bike Paths Condo Type Bare Land Condo Direction Faces E Inclusions NA Lot Features Back YardBacks on to Park/Green SpaceCorner LotCul-De-SacLow Maintenance LandscapeRectangular LotStreet LightingUnderground Sprinklers New Construction YN No One Piece Bath 0 Parking Plan Type Attached Garage Pets Allowed Yes Property Sub Type Detached Restrictions Utility Right Of Way Title Land Fee Simple Transaction Type For Sale Zoning DC

Listing provided courtesy of CIR Realty. © 2026 Pillar 9™. All Rights Reserved.
Data is supplied by Pillar 9™ MLS® System. Pillar 9™ is the owner of the copyright in its MLS® System. Data is deemed reliable but is not guaranteed accurate by Pillar 9™. The trademarks MLS®, Multiple Listing Service® and the associated logos are owned by The Canadian Real Estate Association (CREA) and identify the quality of services provided by real estate professionals who are members of CREA. Used under license. Data last updated: 2026-10-17T00:30:41.433.
 
https://bt-photos.global.ssl.fastly.net/calgary/orig_boomver_1_A2315591-2.jpg https://bt-photos.global.ssl.fastly.net/calgary/orig_boomver_1_A2315591-2.jpg https://bt-photos.global.ssl.fastly.net/calgary/orig_boomver_1_A2315591-2.jpg
Logo
Tanya Hamilton and Kelly Pocock | CIR Realty
703 64 Ave SE #130
Calgary AB, T2H 2C3