Skip To Content

128 Centre Avenue , #103

Cochrane, AB T4C 2K5
  • $289,900
  • STATUS: Active
  • ID#: A2332799
UPDATED: 153 min ago
$289,900
  • 2
    BEDS
  • 0.02
    ACRES
  • 2
    BATHS
  • 0
    1/2 BATHS
  • 920
    SQFT
  • $315
    $/SQFT
Neighbourhood:
Type:
Condo
Built:
2004
Area:

Description

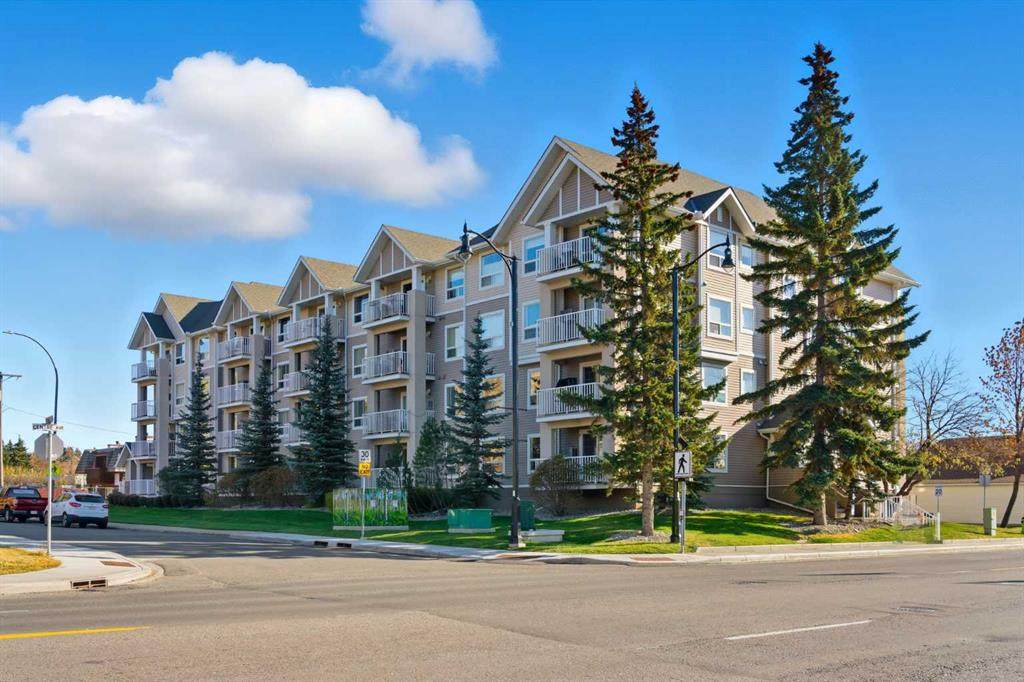
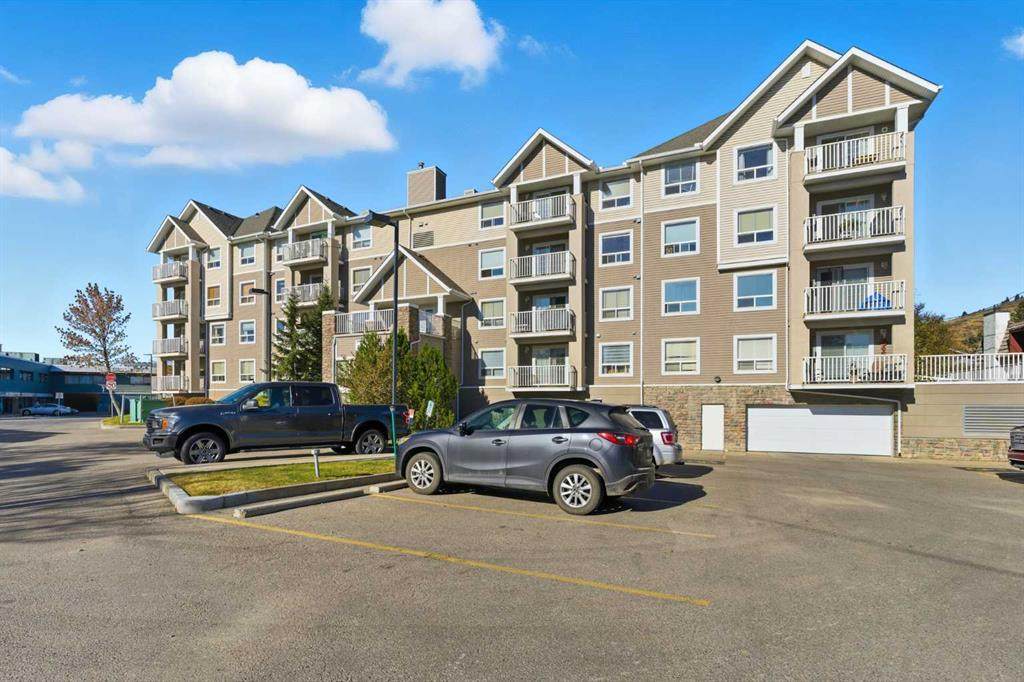
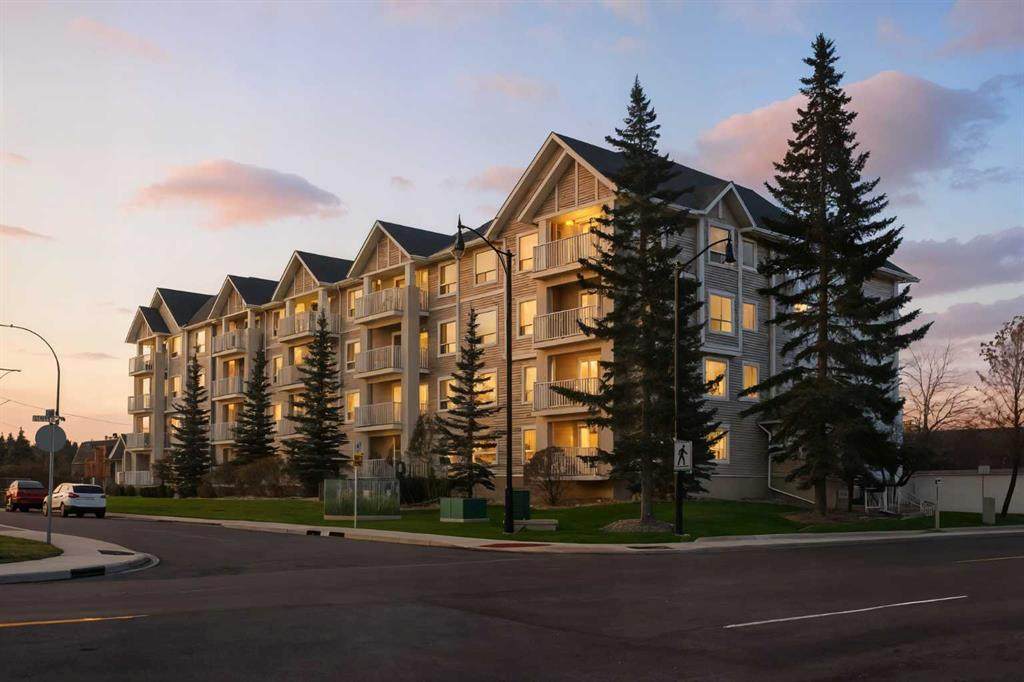
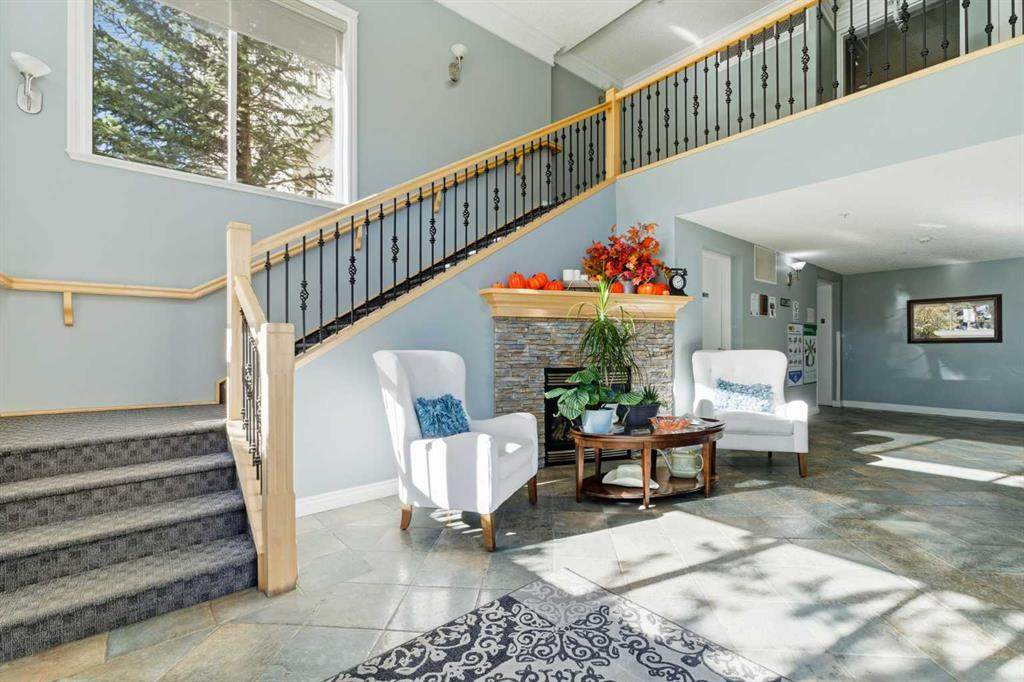
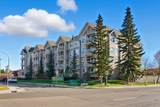
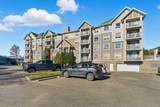
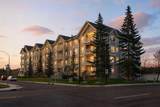
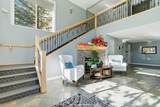
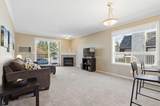
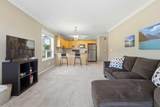
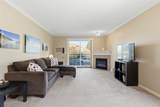
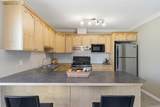
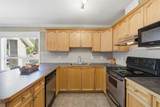
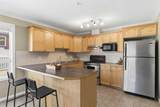
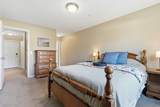
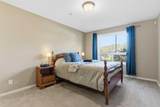
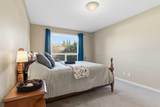
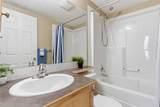
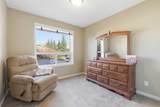
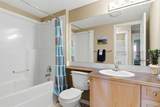
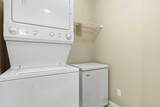
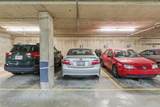
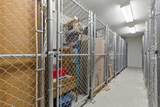
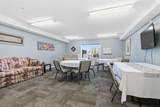
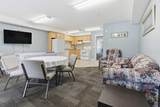
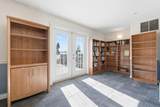
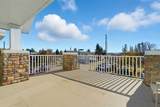
This beautifully maintained end-unit former show suite is the one!This spacious 2-bedroom, 2-bathroom unit features knockdown ceilings, crown mouldings, and rounded corners throughout. The bright and open living room offers a cozy corner gas fireplace and large patio doors that fill the space with natural light.The kitchen is complete with maple cabinetry, a peninsula breakfast bar, and stainless-steel appliances. The large primary bedroom includes a generous walk-in closet and a full 4-piece ensuite. The second bedroom is also generously sized with additional full bathroom and in-suite laundry that add to the home’s convenience.This unit also includes titled parking and a storage unit.Residents enjoy access to a social room with a kitchen, library area, and a large outdoor deck that is perfect for gathering with friends and family.Ideally located within walking distance to shops, restaurants, entertainment, and scenic walking paths.Come experience the comfort, style, and convenience this exceptional home has to offer. This complex was voted 2024 Condominium of the Year ! Contact me today to book your private showing!

Monthly Payment Calculator

Data is supplied by Pillar 9™ MLS® System. Pillar 9™ is the owner of the copyright in its MLS® System. Data is deemed reliable but is not guaranteed accurate by Pillar 9™. The trademarks MLS®, Multiple Listing Service® and the associated logos are owned by The Canadian Real Estate Association (CREA) and identify the quality of services provided by real estate professionals who are members of CREA. Used under license. Data last updated: 2026-10-06T00:30:23.287.
www.urbanhavenyyc.ca/homes/179360936
Print Image

128 Centre Avenue , #103 Cochrane, AB T4C 2K5

  • Price: $289,900
  • Status: Active
  • On Site: Days
  • Updated: 153 min ago
  • ID#: A2332799
2
Beds
2
Baths
0
½ Baths
0.02
Acres
920
SQFT
$315
$/SQFT
2004
Built
Neighbourhood:
East End
Area:
Rocky View
Property Description
This beautifully maintained end-unit former show suite is the one!This spacious 2-bedroom, 2-bathroom unit features knockdown ceilings, crown mouldings, and rounded corners throughout. The bright and open living room offers a cozy corner gas fireplace and large patio doors that fill the space with natural light.The kitchen is complete with maple cabinetry, a peninsula breakfast bar, and stainless-steel appliances. The large primary bedroom includes a generous walk-in closet and a full 4-piece ensuite. The second bedroom is also generously sized with additional full bathroom and in-suite laundry that add to the home’s convenience.This unit also includes titled parking and a storage unit.Residents enjoy access to a social room with a kitchen, library area, and a large outdoor deck that is perfect for gathering with friends and family.Ideally located within walking distance to shops, restaurants, entertainment, and scenic walking paths.Come experience the comfort, style, and convenience this exceptional home has to offer. This complex was voted 2024 Condominium of the Year ! Contact me today to book your private showing!
Exterior Features

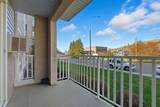
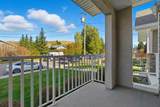
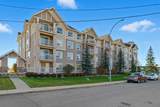
Architectural Style Apartment-Single Level Unit Construction Materials StoneVinyl SidingWood Frame Entry Level 1 Exterior Features BalconyStorage Floor Location Ground Garage YN No Levels Single Level Unit Parking Features ParkadeTitledUnderground Parking Total 1 Patio And Porch Features Balcony(s) Roof Asphalt Shingle Structure Type Low Rise (2-4 stories) Unit Exposure S

Interior Features

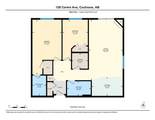
Appliances DishwasherElectric StoveFreezerRange HoodRefrigeratorWall/Window Air ConditionerWasher/Dryer StackedWindow Coverings Bedrooms Above Grade 2 Bedrooms Below Grade 0 Bedrooms On Main 2 Common Walls 1 Common WallEnd Unit Cooling Wall Unit(s) Ensuite YN Yes Fireplace Features Gas Fireplaces Total 1 Five Piece Bath 0 Five Piece Ensuite Bath 0 Flooring CarpetCeramic Tile Four Piece Bath 1 Four Piece Ensuite Bath 1 Heating Boiler Interior Features Breakfast BarCrown MoldingKitchen IslandNo Animal HomeNo Smoking HomeWalk-In Closet(s) Laundry Features In Unit Num Ensuite Baths 1 Rooms Bedroom - Primary (Main) Bedroom (Main) Living Room (Main) Kitchen (Main) 4pc Ensuite bath (Main) 4pc Bathroom (Main) Laundry (Main) Rooms Above Grade 4 Six Piece Bath 0 Six Piece Ensuite Bath 0 Suite No Three Piece Bath 0 Three Piece Ensuite Bath 0 Two Piece Bath 0 Two Piece Ensuite Bath 0

Property Features

Additional Parcels YN No Association Amenities Elevator(s)Party RoomRoof DeckSnow RemovalTrashVisitor Parking Association Fee 694.00 Association Fee Frequency Monthly Association Fee Includes Amenities of HOA/CondoCommon Area MaintenanceGasMaintenance GroundsProfessional ManagementReserve Fund ContributionsSewerSnow RemovalTrashWater Association YN Yes Association2 YN No Community Features PlaygroundSchools NearbyShopping NearbyWalking/Bike Paths Condo Type Conventional Condo Direction Faces N Inclusions N/A New Construction YN No One Piece Bath 0 Parking Plan Type Titled Pets Allowed Restrictions Property Sub Type Apartment Restrictions Pet Restrictions or Board approval Required Title Land Fee Simple Total Titled Parking 1 Transaction Type For Sale Zoning R-HD

Listing provided courtesy of RE/MAX Realty Professionals. © 2026 Pillar 9™. All Rights Reserved.
Data is supplied by Pillar 9™ MLS® System. Pillar 9™ is the owner of the copyright in its MLS® System. Data is deemed reliable but is not guaranteed accurate by Pillar 9™. The trademarks MLS®, Multiple Listing Service® and the associated logos are owned by The Canadian Real Estate Association (CREA) and identify the quality of services provided by real estate professionals who are members of CREA. Used under license. Data last updated: 2026-10-06T00:30:23.287.
 
https://bt-photos.global.ssl.fastly.net/calgary/orig_boomver_1_A2332799-2.jpg https://bt-photos.global.ssl.fastly.net/calgary/orig_boomver_1_A2332799-2.jpg https://bt-photos.global.ssl.fastly.net/calgary/orig_boomver_1_A2332799-2.jpg
Logo
Tanya Hamilton and Kelly Pocock | CIR Realty
703 64 Ave SE #130
Calgary AB, T2H 2C3