





Skip To Content

123 4 Street NE , #502

Calgary, AB T2E 8K3
  • $292,000
  • STATUS: Active
  • ID#: A2323615
Price Reduced
UPDATED: 66 min ago
$292,000
  • 2
    BEDS
  • N/A
    ACRES
  • 1
    BATHS
  • 0
    1/2 BATHS
  • 537
    SQFT
  • $544
    $/SQFT
Neighbourhood:
Type:
Condo
Built:
2023
Area:

Description

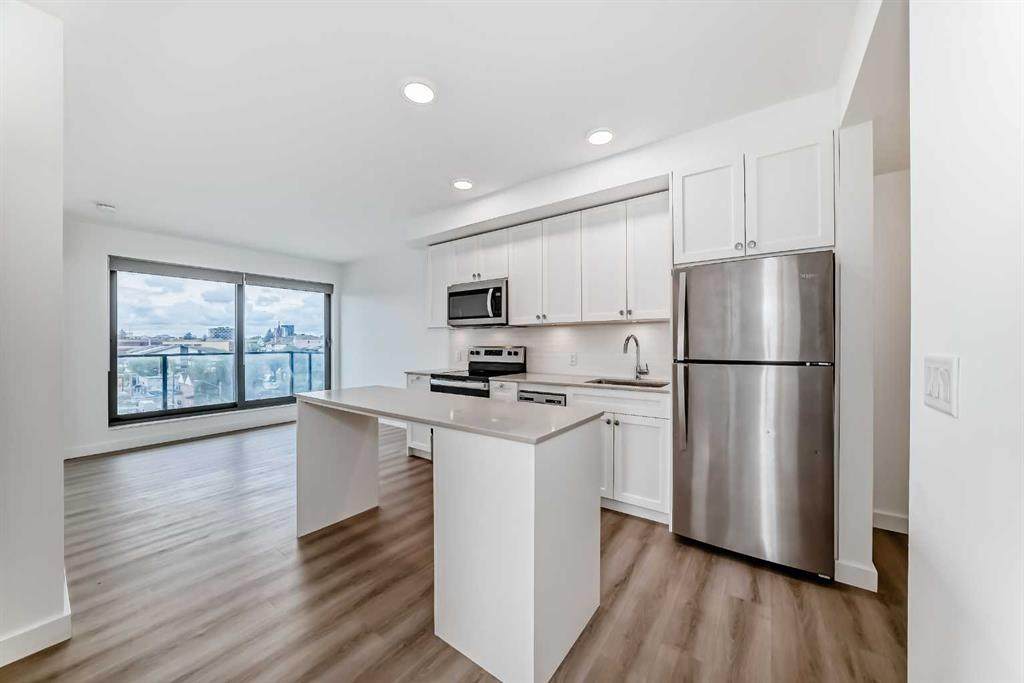
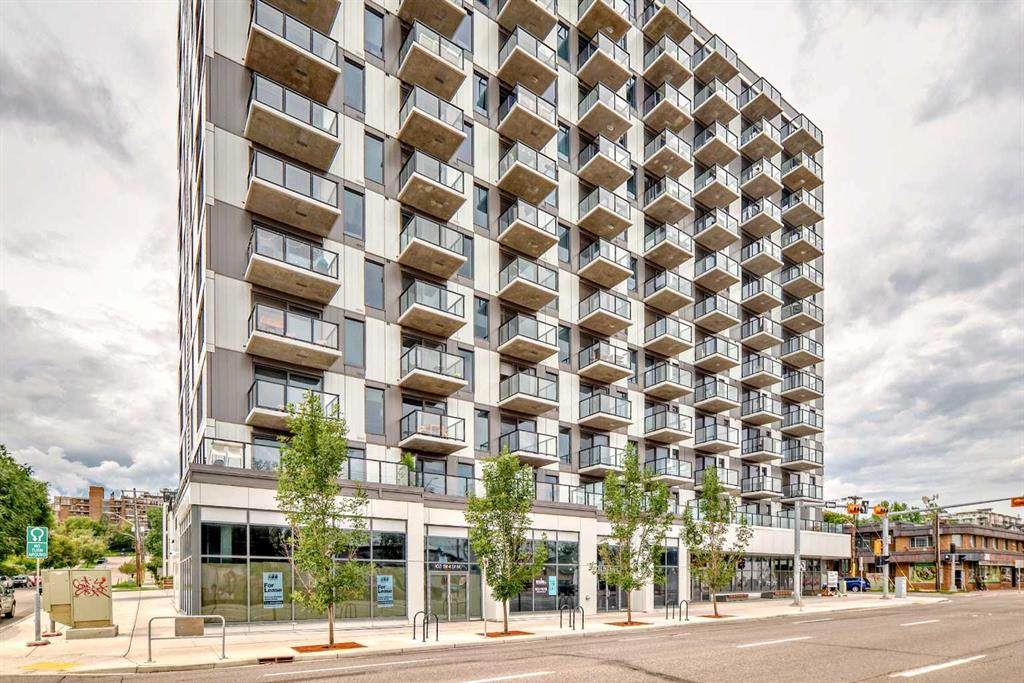
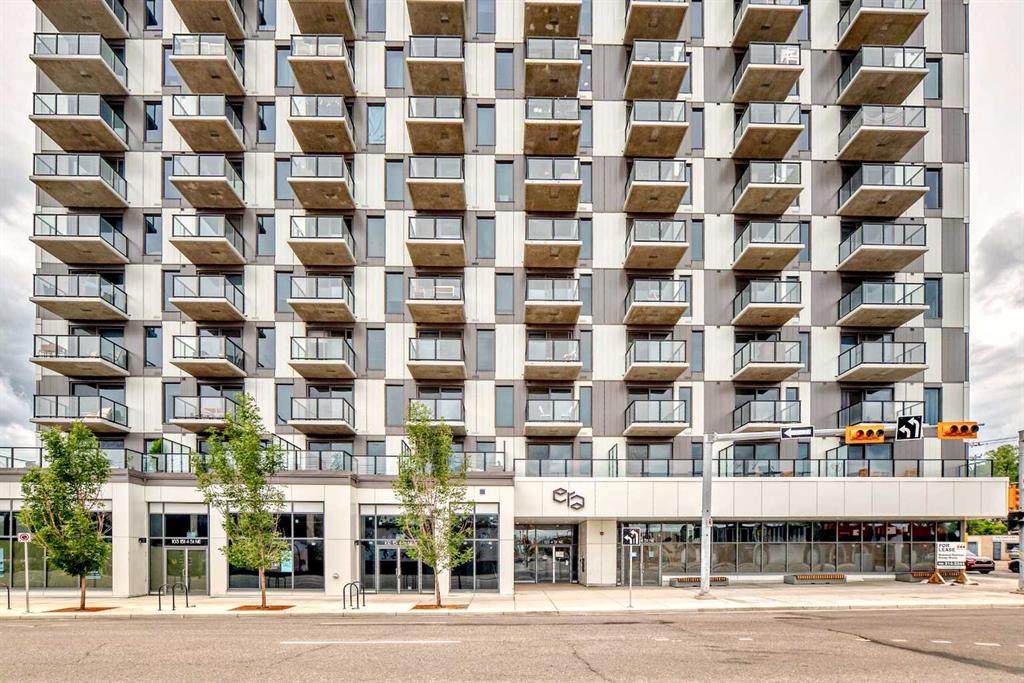
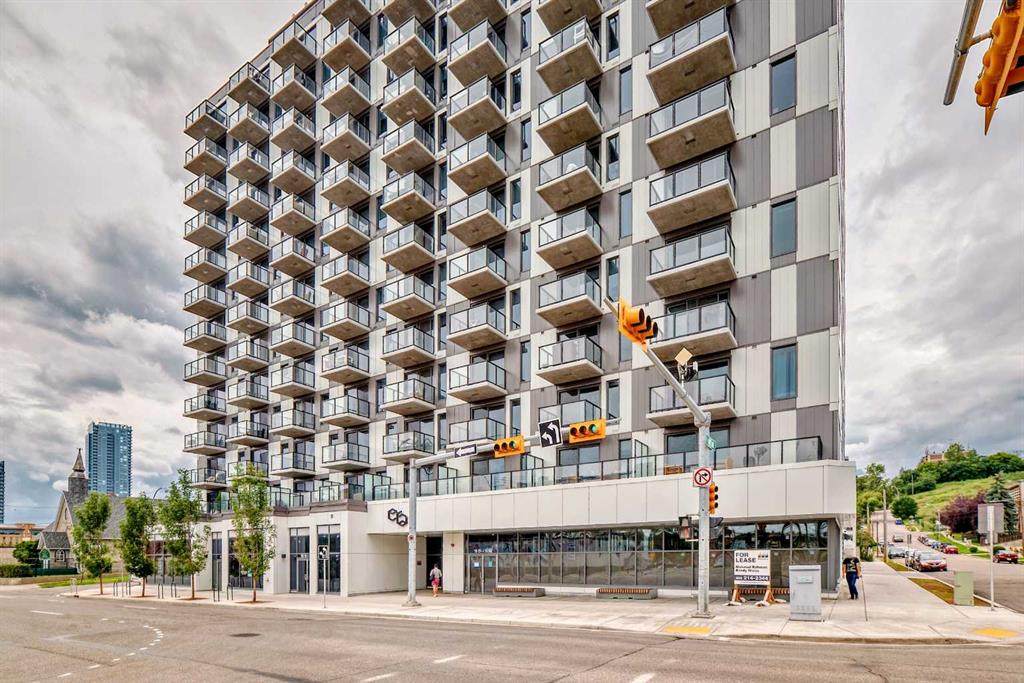
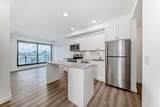
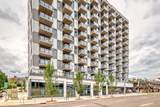
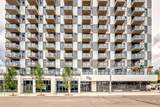
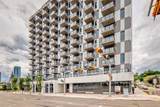
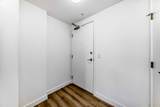
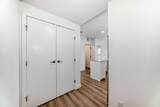
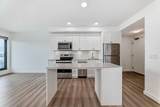
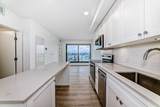
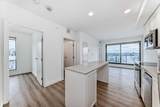
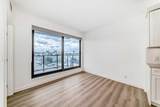
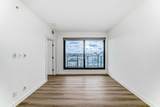
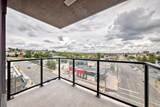
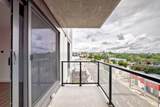
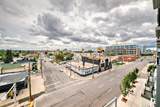
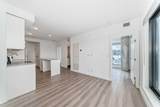
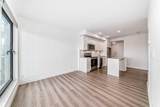
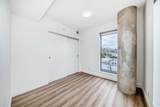
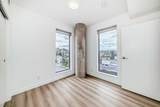
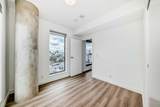
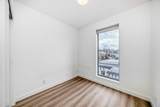
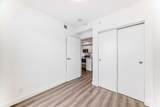
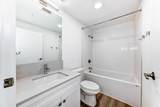
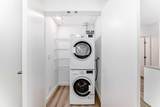
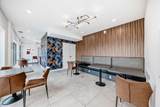
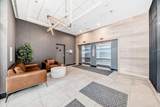
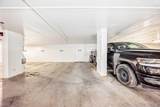
CORNER UNIT | BIG WINDOWS IN BOTH BEDROOMS | INCREDIBLE NATURAL LIGHT! Welcome to Era by Minto Communities, a modern 2-bedroom, 1-bathroom corner unit perfectly situated between Bridgeland and Crescent Heights. This bright east-facing home is flooded with natural light and offers unobstructed views of Bridgeland. The open-concept layout features a stylish kitchen with quartz countertops, an island, stainless steel appliances, full-height cabinetry, vinyl plank flooring, air conditioning, and in-suite laundry. Step onto your private balcony and enjoy spectacular sunsets. With a Walk Score of 98, you’re just steps from Bridgeland Market, Phil & Sebastian, Shiki Menya, parks, pathways, shopping, dining, and the Bridgeland/Memorial LRT station. Era offers exceptional amenities, including a rooftop patio with fire pits, BBQs, and panoramic city views, plus an indoor lounge/workspace. Residents also enjoy smart building technology with secure entry and package lockers. For added convenience, enjoy a Titled parking stall and Titled storage locker. Experience the best of inner-city Calgary living in one of the city’s most sought-after communities.

Monthly Payment Calculator

Data is supplied by Pillar 9™ MLS® System. Pillar 9™ is the owner of the copyright in its MLS® System. Data is deemed reliable but is not guaranteed accurate by Pillar 9™. The trademarks MLS®, Multiple Listing Service® and the associated logos are owned by The Canadian Real Estate Association (CREA) and identify the quality of services provided by real estate professionals who are members of CREA. Used under license. Data last updated: 2026-10-06T00:30:23.287.
www.urbanhavenyyc.ca/homes/178435986
Print Image

123 4 Street NE , #502 Calgary, AB T2E 8K3

  • Price: $292,000
  • Status: Active
  • On Site: Days
  • Updated: 66 min ago
  • ID#: A2323615
2
Beds
1
Baths
0
½ Baths
N/A
Acres
537
SQFT
$544
$/SQFT
2023
Built
Neighbourhood:
Crescent Heights
Area:
Calgary
Property Description
CORNER UNIT | BIG WINDOWS IN BOTH BEDROOMS | INCREDIBLE NATURAL LIGHT! Welcome to Era by Minto Communities, a modern 2-bedroom, 1-bathroom corner unit perfectly situated between Bridgeland and Crescent Heights. This bright east-facing home is flooded with natural light and offers unobstructed views of Bridgeland. The open-concept layout features a stylish kitchen with quartz countertops, an island, stainless steel appliances, full-height cabinetry, vinyl plank flooring, air conditioning, and in-suite laundry. Step onto your private balcony and enjoy spectacular sunsets. With a Walk Score of 98, you’re just steps from Bridgeland Market, Phil & Sebastian, Shiki Menya, parks, pathways, shopping, dining, and the Bridgeland/Memorial LRT station. Era offers exceptional amenities, including a rooftop patio with fire pits, BBQs, and panoramic city views, plus an indoor lounge/workspace. Residents also enjoy smart building technology with secure entry and package lockers. For added convenience, enjoy a Titled parking stall and Titled storage locker. Experience the best of inner-city Calgary living in one of the city’s most sought-after communities.
Exterior Features

Architectural Style Apartment-Single Level Unit Construction Materials ConcreteMetal Siding Entry Level 5 Exterior Features Balcony Floor Location Other Garage YN No Levels Single Level Unit Parking Features TitledUnderground Parking Total 1 Patio And Porch Features Balcony(s) Structure Type High Rise (5+ stories) Unit Exposure EN

Interior Features

Appliances DishwasherDryerElectric StoveMicrowaveRefrigeratorWasher Bedrooms Above Grade 2 Bedrooms Below Grade 0 Bedrooms On Main 2 Common Walls 1 Common Wall Cooling Central Air Ensuite YN No Fireplaces Total 0 Five Piece Bath 0 Five Piece Ensuite Bath 0 Flooring Vinyl Plank Four Piece Bath 1 Four Piece Ensuite Bath 0 Heating Fan Coil Interior Features Breakfast BarKitchen Island Laundry Features In Unit Num Ensuite Baths 0 Rooms Entrance (Main) Kitchen With Eating Area (Main) Living Room (Main) Bedroom - Primary (Main) 4pc Bathroom (Main) Bedroom (Main) Laundry (Main) Balcony (Main) Rooms Above Grade 4 Six Piece Bath 0 Six Piece Ensuite Bath 0 Suite No Three Piece Bath 0 Three Piece Ensuite Bath 0 Two Piece Bath 0 Two Piece Ensuite Bath 0

Property Features

Additional Parcels YN No Association Amenities Bicycle StorageElevator(s)Picnic AreaRoof DeckTrashVisitor Parking Association Fee 389.47 Association Fee Frequency Monthly Association Fee Includes Amenities of HOA/CondoCommon Area Maintenance Association YN Yes Association2 YN No Community Features FishingParkPlaygroundSchools NearbyShopping NearbySidewalksTennis Court(s)Walking/Bike Paths Condo Type Conventional Condo Direction Faces E Inclusions n/a New Construction YN No One Piece Bath 0 Parking Plan Type Titled Pets Allowed Restrictions Property Sub Type Apartment Restrictions Pet Restrictions or Board approval Required Title Land Fee Simple Total Titled Parking 1 Transaction Type For Sale Zoning DC

Listing provided courtesy of Century 21 Bamber Realty LTD.. © 2026 Pillar 9™. All Rights Reserved.
Data is supplied by Pillar 9™ MLS® System. Pillar 9™ is the owner of the copyright in its MLS® System. Data is deemed reliable but is not guaranteed accurate by Pillar 9™. The trademarks MLS®, Multiple Listing Service® and the associated logos are owned by The Canadian Real Estate Association (CREA) and identify the quality of services provided by real estate professionals who are members of CREA. Used under license. Data last updated: 2026-10-06T00:30:23.287.
 
https://bt-photos.global.ssl.fastly.net/calgary/orig_boomver_1_A2323615-2.jpg https://bt-photos.global.ssl.fastly.net/calgary/orig_boomver_1_A2323615-2.jpg https://bt-photos.global.ssl.fastly.net/calgary/orig_boomver_1_A2323615-2.jpg
Logo
Tanya Hamilton and Kelly Pocock | CIR Realty
703 64 Ave SE #130
Calgary AB, T2H 2C3