Skip To Content

12 Beardsley Crescent

Lacombe, AB T4L 0G4
  • $549,900
  • STATUS: Active
  • ID#: A2325724
UPDATED: 91 min ago
$549,900
  • 3
    BEDS
  • 0.07
    ACRES
  • 3
    BATHS
  • 0
    1/2 BATHS
  • 1,102
    SQFT
  • $499
    $/SQFT
Neighbourhood:
Type:
Condo
Built:
2015
Area:

Description

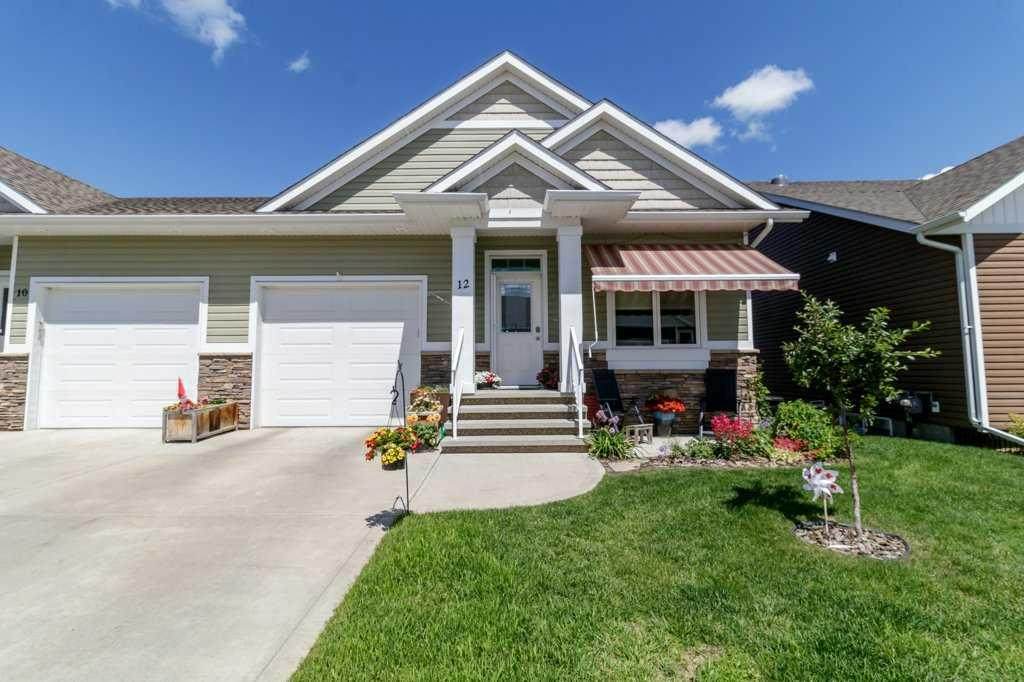
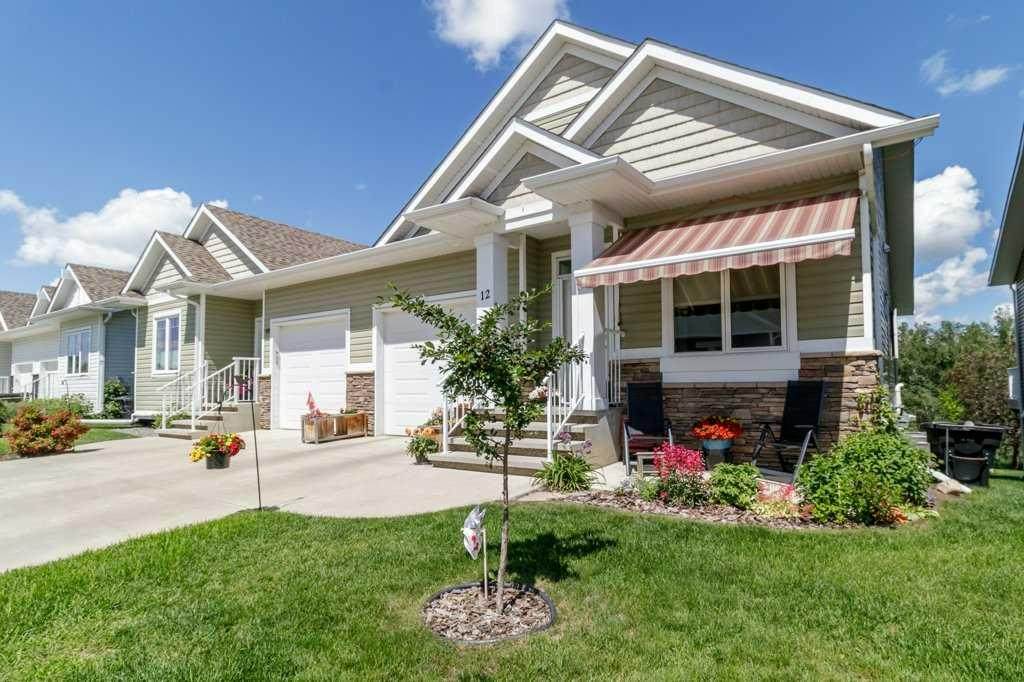
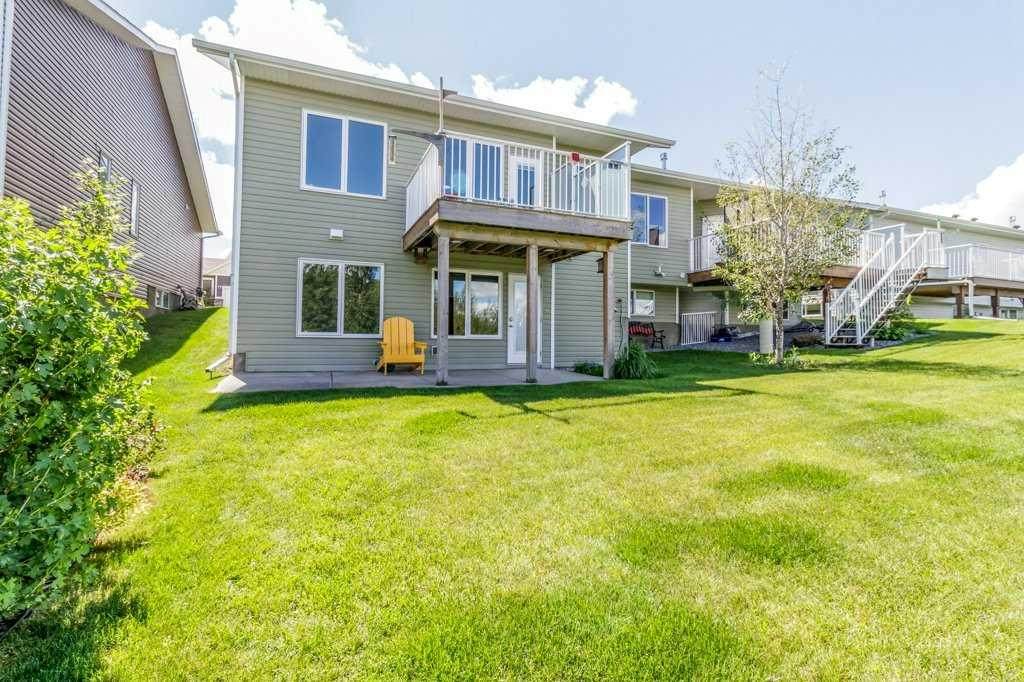
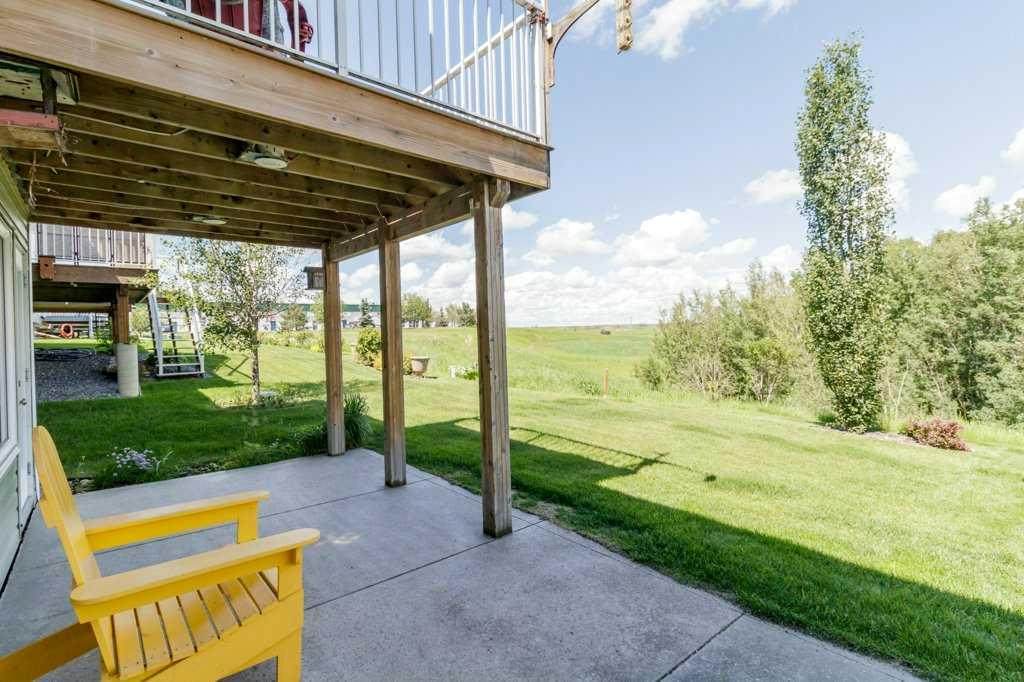
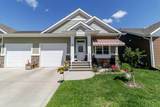
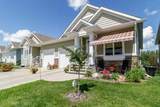
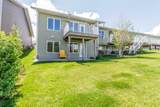
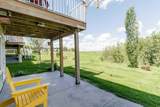
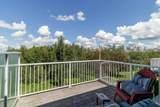
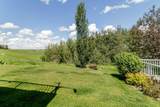
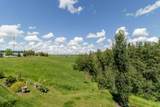
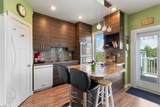
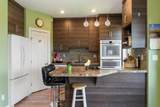
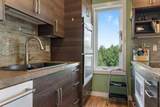
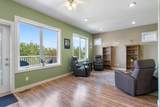
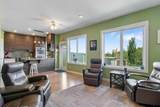
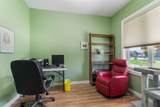
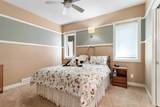
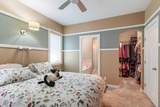
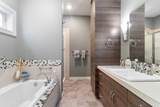
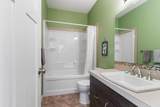
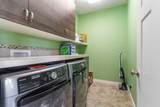
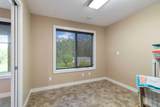
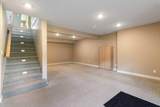
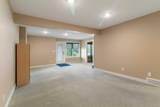
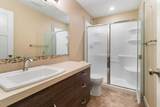
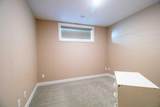
This beautifully maintained side-by-side half duplex in the sought-after Henner’s Lake Side Villas offers low-maintenance living in a highly desirable location. Featuring 4 bedrooms and 3 bathrooms, the home highlights quality craftsmanship and a functional, well-designed layout. The bright and inviting living space includes custom twin book/curio shelves, while the kitchen is well-equipped with upgraded double ovens, a built-in microwave, an eating bar, and a walk-in pantry—perfect for both everyday living and entertaining. Just off the kitchen, a garden door leads out to the deck, creating an easy transition to outdoor space. An attached single car garage adds everyday convenience. The main floor also offers laundry with added storage. The primary bedroom features a walk-in closet and a 4-piece ensuite with electric in-floor heating, while an additional 4-piece bathroom completes the main level. The fully finished basement includes underfloor heating, a spacious family room, an additional bedroom, and a 3-piece bathroom—ideal for guests or extra living space. Additional highlights include central air conditioning, an air exchange system, and a sun tube skylight that brings natural light into the hallway. Step outside to enjoy the private deck backing directly onto Henner's Pond, enhanced with glass privacy panels on the west side and an awning over the office window for shade and comfort. With a peaceful, country-like setting out back and thoughtful upgrades throughout, this home offers comfort, style, and a beautiful natural backdrop.

Monthly Payment Calculator

Data is supplied by Pillar 9™ MLS® System. Pillar 9™ is the owner of the copyright in its MLS® System. Data is deemed reliable but is not guaranteed accurate by Pillar 9™. The trademarks MLS®, Multiple Listing Service® and the associated logos are owned by The Canadian Real Estate Association (CREA) and identify the quality of services provided by real estate professionals who are members of CREA. Used under license. Data last updated: 2026-10-06T00:30:23.287.
www.urbanhavenyyc.ca/homes/178439945
Print Image

12 Beardsley Crescent Lacombe, AB T4L 0G4

  • Price: $549,900
  • Status: Active
  • On Site: Days
  • Updated: 91 min ago
  • ID#: A2325724
3
Beds
3
Baths
0
½ Baths
0.07
Acres
1,102
SQFT
$499
$/SQFT
2015
Built
Neighbourhood:
Henner's Landing
Area:
Lacombe
Property Description
This beautifully maintained side-by-side half duplex in the sought-after Henner’s Lake Side Villas offers low-maintenance living in a highly desirable location. Featuring 4 bedrooms and 3 bathrooms, the home highlights quality craftsmanship and a functional, well-designed layout. The bright and inviting living space includes custom twin book/curio shelves, while the kitchen is well-equipped with upgraded double ovens, a built-in microwave, an eating bar, and a walk-in pantry—perfect for both everyday living and entertaining. Just off the kitchen, a garden door leads out to the deck, creating an easy transition to outdoor space. An attached single car garage adds everyday convenience. The main floor also offers laundry with added storage. The primary bedroom features a walk-in closet and a 4-piece ensuite with electric in-floor heating, while an additional 4-piece bathroom completes the main level. The fully finished basement includes underfloor heating, a spacious family room, an additional bedroom, and a 3-piece bathroom—ideal for guests or extra living space. Additional highlights include central air conditioning, an air exchange system, and a sun tube skylight that brings natural light into the hallway. Step outside to enjoy the private deck backing directly onto Henner's Pond, enhanced with glass privacy panels on the west side and an awning over the office window for shade and comfort. With a peaceful, country-like setting out back and thoughtful upgrades throughout, this home offers comfort, style, and a beautiful natural backdrop.
Exterior Features

Architectural Style Attached-Side by SideBungalow Construction Materials Vinyl SidingWood Frame Entry Level 1 Exterior Features Private Entrance Fencing None Foundation Details Poured Concrete Frontage Length 10.40M 34`1" Garage YN Yes Levels One Parking Features Single Garage Attached Parking Total 2 Patio And Porch Features Deck Roof Asphalt Shingle Structure Type Duplex

Interior Features

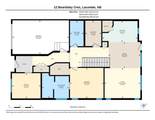
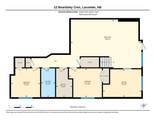
Appliances Built-In OvenDishwasherDryerGarage Control(s)MicrowaveRefrigeratorWasherWindow Coverings Basement Full Basement Development Finished Basement Features Walk Out Bedrooms Above Grade 1 Bedrooms Below Grade 2 Bedrooms On Main 1 Common Walls 1 Common Wall Cooling Central Air Ensuite YN Yes Fireplaces Total 0 Five Piece Bath 0 Five Piece Ensuite Bath 0 Flooring CarpetCeramic TileLaminate Four Piece Bath 1 Four Piece Ensuite Bath 1 Heating In FloorForced AirNatural Gas Interior Features Closet Organizers Laundry Features Main Level Num Ensuite Baths 1 Rooms 4pc Bathroom (Main) 4pc Ensuite bath (Main) Dining Room (Main) Kitchen (Main) Laundry (Main) Living Room (Main) Office (Main) Bedroom - Primary (Main) 3pc Bathroom (Basement) Bedroom (Basement) Bedroom (Basement) Office (Basement) Game Room (Basement) Furnace/Utility Room (Basement) Rooms Above Grade 5 Six Piece Bath 0 Six Piece Ensuite Bath 0 Suite No Three Piece Bath 1 Three Piece Ensuite Bath 0 Two Piece Bath 0 Two Piece Ensuite Bath 0

Property Features

Additional Parcels YN No Association Amenities Snow Removal Association Fee 137.38 Association Fee Frequency Monthly Association Fee Includes Common Area MaintenanceInsuranceProfessional ManagementReserve Fund ContributionsSnow Removal Association YN Yes Association2 YN No Community Features Shopping NearbyStreet Lights Condo Type Conventional Condo Direction Faces S Inclusions RefrigeratorBuilt in OvenDishwasherMicrowaveWasherDryerWindow CoveringsGarage Control(s)Flower PotsCeiling Fans Lot Features Back YardSloped New Construction YN No One Piece Bath 0 Parking Plan Type Assigned Pets Allowed Restrictions Property Sub Type Semi Detached (Half Duplex) Restrictions None Known Title Land Fee Simple Transaction Type For Sale Zoning R4

Listing provided courtesy of Royal LePage Network Realty Corp.. © 2026 Pillar 9™. All Rights Reserved.
Data is supplied by Pillar 9™ MLS® System. Pillar 9™ is the owner of the copyright in its MLS® System. Data is deemed reliable but is not guaranteed accurate by Pillar 9™. The trademarks MLS®, Multiple Listing Service® and the associated logos are owned by The Canadian Real Estate Association (CREA) and identify the quality of services provided by real estate professionals who are members of CREA. Used under license. Data last updated: 2026-10-06T00:30:23.287.
 
https://bt-photos.global.ssl.fastly.net/calgary/orig_boomver_1_A2325724-2.jpg https://bt-photos.global.ssl.fastly.net/calgary/orig_boomver_1_A2325724-2.jpg https://bt-photos.global.ssl.fastly.net/calgary/orig_boomver_1_A2325724-2.jpg
Logo
Tanya Hamilton and Kelly Pocock | CIR Realty
703 64 Ave SE #130
Calgary AB, T2H 2C3