Skip To Content

117 19 Avenue NE , #104

Calgary, AB T2E 1N9
  • $289,900
  • STATUS: Active
  • ID#: A2330001
$289,900
  • 1
    BEDS
  • 0.43
    ACRES
  • 1
    BATHS
  • 1
    1/2 BATHS
  • 1,032
    SQFT
  • $281
    $/SQFT
Neighbourhood:
Type:
Condo
Built:
2011
Area:

Description

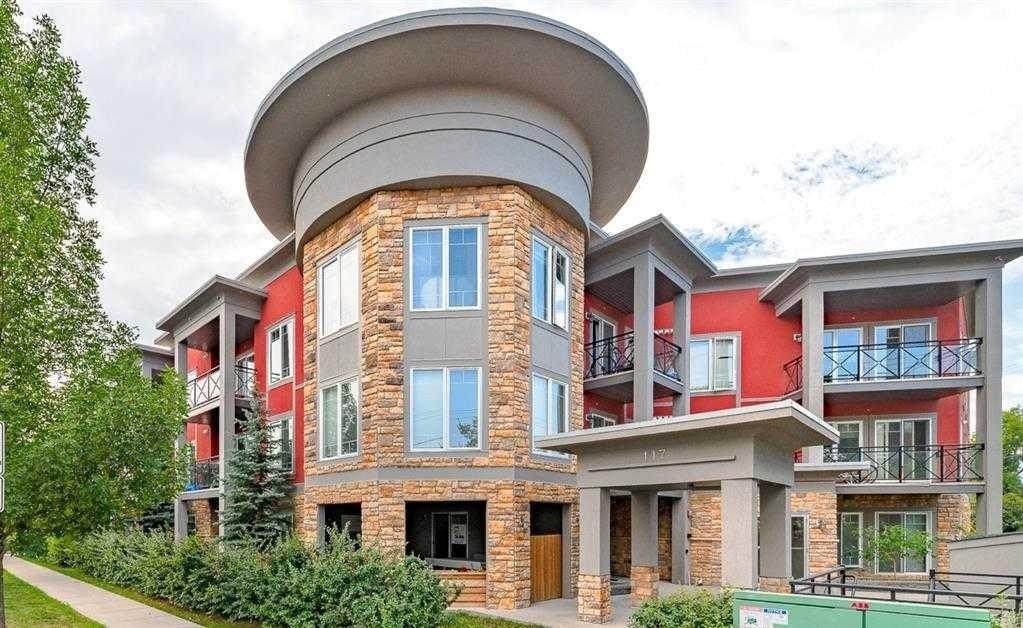
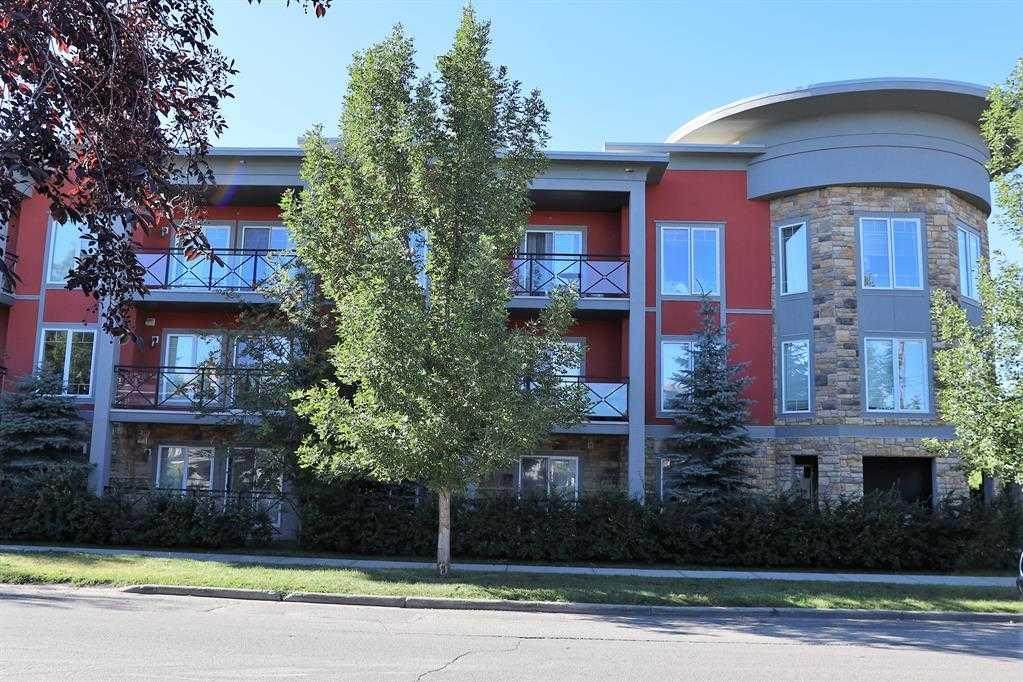
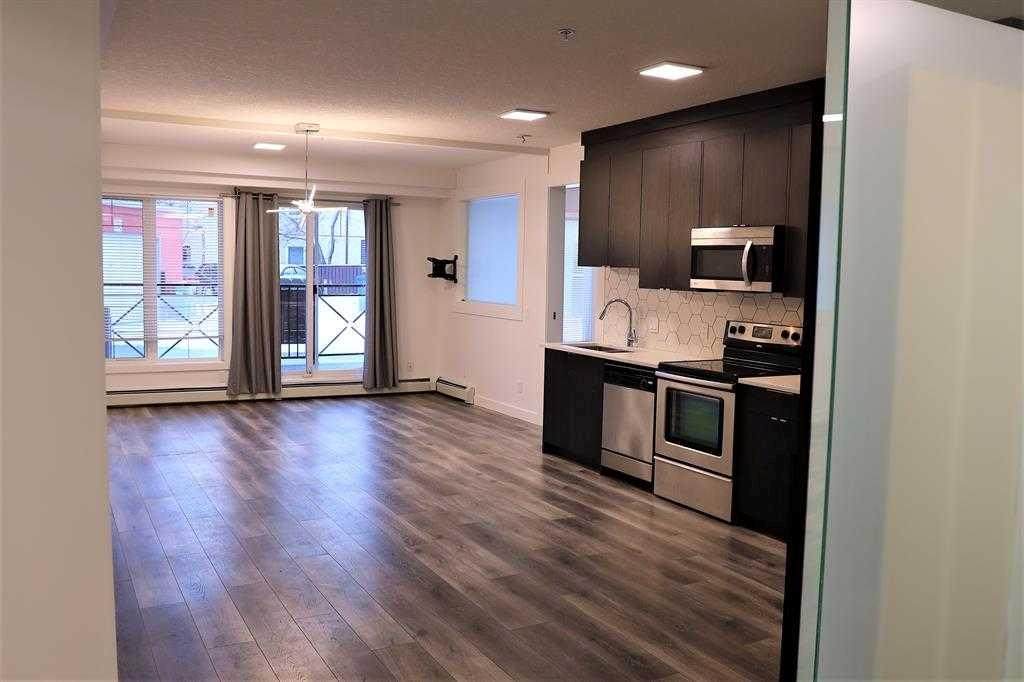
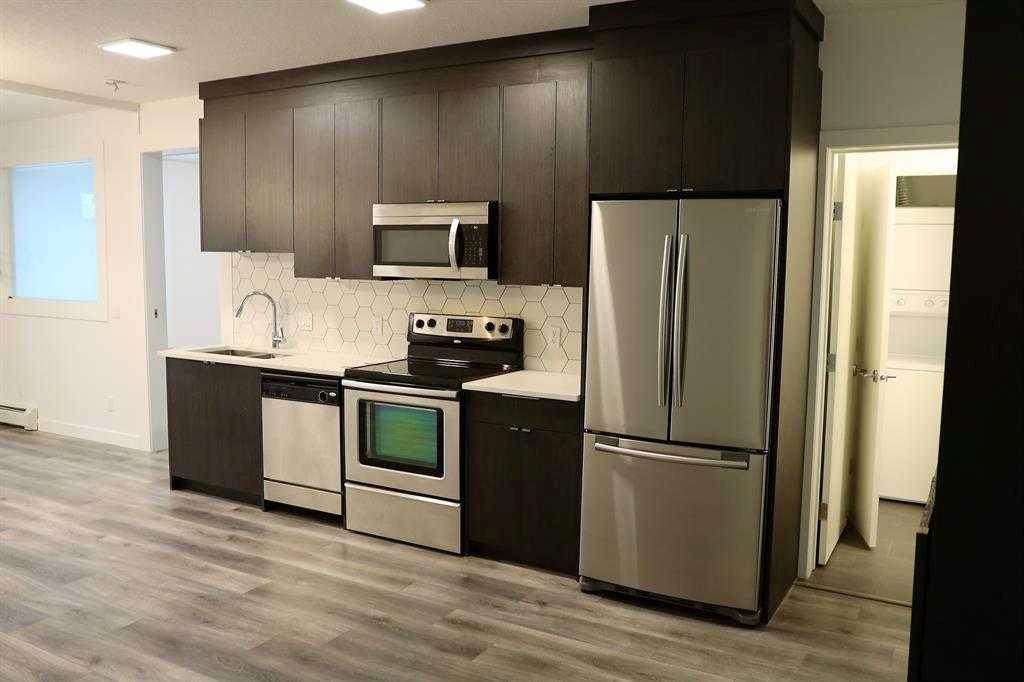
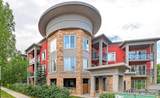
Welcome to Arcadia in Tuxedo, a premier condominium offering exceptional convenience and modern upgrades in one of Calgary's most desirable inner-city communities.This bright and spacious unit offers approximately 1,030 sq. ft. of thoughtfully designed living space. Extensively renovated with over $30,000 in upgrades, it features a contemporary design with glass doors, newer flooring, and central air conditioning throughout.The functional layout includes one large bedroom with a 4-piece ensuite, a spacious den that can serve as a children's room or additional sleeping area, and a dedicated office with extensive built-in cabinetry. The property's zoning also permits certain home-based businesses, making it an excellent opportunity for professionals seeking a convenient live/work space in the heart of Tuxedo.The modern kitchen is equipped with stainless steel appliances and opens to flexible living and work areas. Additional features include 1.5 bathrooms, in-suite laundry, and a private exterior entrance, providing both comfort and convenience for residential or professional use.Parking is a rare bonus. The owner owns two heated underground parking stalls. One stall is included in the purchase price, while the second stall is available for purchase separately.Ideally located with direct access to Centre Street and 16 Avenue NW, this home is just minutes from downtown Calgary and within easy reach of shopping, restaurants, cafés, and everyday amenities.Photos were taken when the unit was vacant and showcase the clean, bright, and versatile layout.

Monthly Payment Calculator

Data is supplied by Pillar 9™ MLS® System. Pillar 9™ is the owner of the copyright in its MLS® System. Data is deemed reliable but is not guaranteed accurate by Pillar 9™. The trademarks MLS®, Multiple Listing Service® and the associated logos are owned by The Canadian Real Estate Association (CREA) and identify the quality of services provided by real estate professionals who are members of CREA. Used under license. Data last updated: 2026-10-17T00:30:41.433.
www.urbanhavenyyc.ca/homes/178908955
Print Image

117 19 Avenue NE , #104 Calgary, AB T2E 1N9

  • Price: $289,900
  • Status: Active
  • On Site: Days
  • ID#: A2330001
1
Beds
1
Baths
1
½ Baths
0.43
Acres
1,032
SQFT
$281
$/SQFT
2011
Built
Neighbourhood:
Tuxedo Park
Area:
Calgary
Property Description
Welcome to Arcadia in Tuxedo, a premier condominium offering exceptional convenience and modern upgrades in one of Calgary's most desirable inner-city communities.This bright and spacious unit offers approximately 1,030 sq. ft. of thoughtfully designed living space. Extensively renovated with over $30,000 in upgrades, it features a contemporary design with glass doors, newer flooring, and central air conditioning throughout.The functional layout includes one large bedroom with a 4-piece ensuite, a spacious den that can serve as a children's room or additional sleeping area, and a dedicated office with extensive built-in cabinetry. The property's zoning also permits certain home-based businesses, making it an excellent opportunity for professionals seeking a convenient live/work space in the heart of Tuxedo.The modern kitchen is equipped with stainless steel appliances and opens to flexible living and work areas. Additional features include 1.5 bathrooms, in-suite laundry, and a private exterior entrance, providing both comfort and convenience for residential or professional use.Parking is a rare bonus. The owner owns two heated underground parking stalls. One stall is included in the purchase price, while the second stall is available for purchase separately.Ideally located with direct access to Centre Street and 16 Avenue NW, this home is just minutes from downtown Calgary and within easy reach of shopping, restaurants, cafés, and everyday amenities.Photos were taken when the unit was vacant and showcase the clean, bright, and versatile layout.
Exterior Features

Architectural Style Apartment-Single Level Unit Construction Materials StoneStuccoWood Frame Entry Level 1 Exterior Features Balcony Floor Location Ground Frontage Length 47.73M 156`7" Garage YN No Levels Single Level Unit Parking Features TitledUnderground Parking Total 1 Patio And Porch Features Patio Roof MembraneRubber Structure Type Low Rise (2-4 stories) Unit Exposure S

Interior Features

Appliances Central Air ConditionerDishwasherElectric StoveGarage Control(s)RefrigeratorWasher/Dryer StackedWindow Coverings Bedrooms Above Grade 1 Bedrooms Below Grade 0 Bedrooms On Main 1 Common Walls 2+ Common Walls Cooling Central Air Ensuite YN Yes Fireplaces Total 0 Five Piece Bath 0 Five Piece Ensuite Bath 0 Flooring Vinyl Plank Four Piece Bath 0 Four Piece Ensuite Bath 1 Heating Baseboard Interior Features ElevatorNo Animal HomeNo Smoking HomeOpen FloorplanSee Remarks Laundry Features In Unit Num Ensuite Baths 1 Rooms Bedroom - Primary (Main) Kitchen (Main) Dining Room (Main) Office (Main) Den (Main) 2pc Bathroom (Main) Entrance (Main) Laundry (Main) Balcony (Main) Walk-In Closet (Main) 4pc Ensuite bath (Main) Rooms Above Grade 5 Six Piece Bath 0 Six Piece Ensuite Bath 0 Suite No Three Piece Bath 0 Three Piece Ensuite Bath 0 Two Piece Bath 1 Two Piece Ensuite Bath 0

Property Features

Additional Parcels YN No Association Amenities ParkingVisitor Parking Association Fee 710.00 Association Fee Frequency Monthly Association Fee Includes Common Area MaintenanceGasHeatInsuranceSee RemarksSewerSnow RemovalTrashWater Association YN Yes Association2 YN No Availability Date 2026-10-28T00:00:00.000 Community Features Schools NearbyShopping Nearby Condo Type Bare Land Condo Direction Faces S Inclusions None Lot Features See Remarks New Construction YN No One Piece Bath 0 Parking Plan Type Titled Pets Allowed Yes Property Sub Type Apartment Restrictions None Known Title Land Fee Simple Total Titled Parking 1 Transaction Type For Sale Zoning M-C1

Listing provided courtesy of Royal LePage Blue Sky. © 2026 Pillar 9™. All Rights Reserved.
Data is supplied by Pillar 9™ MLS® System. Pillar 9™ is the owner of the copyright in its MLS® System. Data is deemed reliable but is not guaranteed accurate by Pillar 9™. The trademarks MLS®, Multiple Listing Service® and the associated logos are owned by The Canadian Real Estate Association (CREA) and identify the quality of services provided by real estate professionals who are members of CREA. Used under license. Data last updated: 2026-10-17T00:30:41.433.
 
https://bt-photos.global.ssl.fastly.net/calgary/orig_boomver_1_A2330001-2.jpg https://bt-photos.global.ssl.fastly.net/calgary/orig_boomver_1_A2330001-2.jpg https://bt-photos.global.ssl.fastly.net/calgary/orig_boomver_1_A2330001-2.jpg
Logo
Tanya Hamilton and Kelly Pocock | CIR Realty
703 64 Ave SE #130
Calgary AB, T2H 2C3