Skip To Content

1109 Cornerstone Crescent

Olds, AB T4H 0B7
  • $619,000
  • STATUS: Active
  • ID#: A2328926
$619,000
  • 3
    BEDS
  • 0.09
    ACRES
  • 2
    BATHS
  • 1
    1/2 BATHS
  • 1,195
    SQFT
  • $518
    $/SQFT
Neighbourhood:
Type:
Condo
Built:
2024

Description

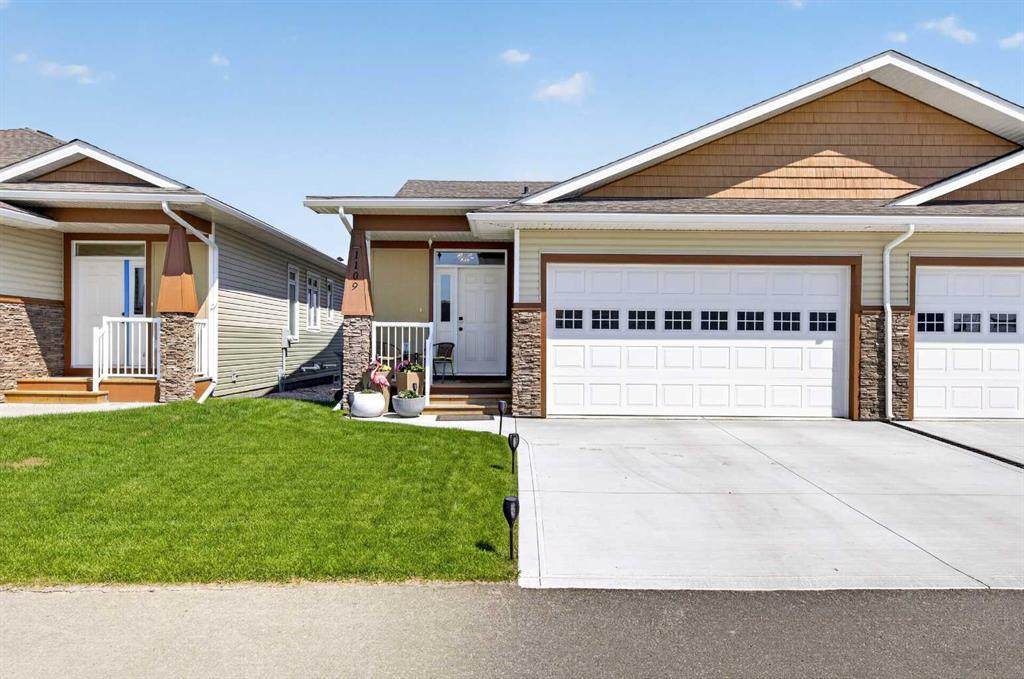
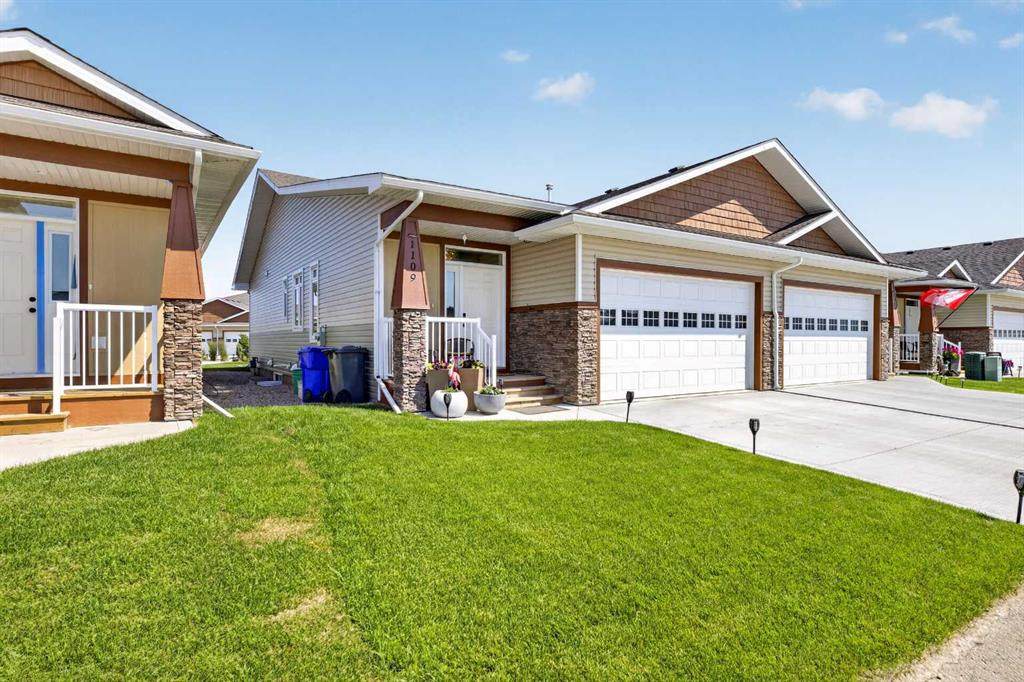
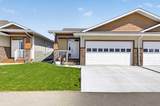
This Cornerstone half duplex is in the much desired community of Cornerstone Village. It is well designed with your comfort in mind, with its low maintenance living, exceptional styling, functionality and ease for those ready for the simplified retirement. Come in and see the open plan living area for yourself which is ideal for everyday living as well as entertaining the guests. The natural light adds to the comfort of this home. The kitchen comes with an extra large island just to give you the working and entertainment space. Some features include the quartz counter tops, amazing back splash, plenty of room to work, storage for all things kitchen and you will still be a part of the entertainment with the open plan living. Running throughout, is the upgraded, low maintenance flooring. The main floor primary bedroom has a well laid out ensuite and a closet space to be proud of. The laundry is conveniently located here as well. All doors are designed for wheelchair accessibility. Other features include a custom island, lighted mirrors in the primary bathroom, custom sink in half bath, wall sconces in living room and primary bedroom and the basement bedroom. There is an electric fireplace and mantel on main floor, extra pullout shelves in the pantry and upgraded lighting in the kitchen. The fully finished basement has also been done to the highest of standards. The basement is plumbed in for in-floor heating, and the furnace is plumbed in for you to attach the air conditioner. There is also wiring in place for an additional kitchen (stove) and also boasts a large storage room. The garage is heated. There is probably more that I have missed, so do not delay in coming to see this property for yourself! Call your realtor today.

Monthly Payment Calculator

Data is supplied by Pillar 9™ MLS® System. Pillar 9™ is the owner of the copyright in its MLS® System. Data is deemed reliable but is not guaranteed accurate by Pillar 9™. The trademarks MLS®, Multiple Listing Service® and the associated logos are owned by The Canadian Real Estate Association (CREA) and identify the quality of services provided by real estate professionals who are members of CREA. Used under license. Data last updated: 2026-10-17T00:30:41.433.
www.urbanhavenyyc.ca/homes/178828973
Print Image

1109 Cornerstone Crescent Olds, AB T4H 0B7

  • Price: $619,000
  • Status: Active
  • On Site: Days
  • ID#: A2328926
3
Beds
2
Baths
1
½ Baths
0.09
Acres
1,195
SQFT
$518
$/SQFT
2024
Built
Neighbourhood:
None
Area:
Mountain View
Property Description
This Cornerstone half duplex is in the much desired community of Cornerstone Village. It is well designed with your comfort in mind, with its low maintenance living, exceptional styling, functionality and ease for those ready for the simplified retirement. Come in and see the open plan living area for yourself which is ideal for everyday living as well as entertaining the guests. The natural light adds to the comfort of this home. The kitchen comes with an extra large island just to give you the working and entertainment space. Some features include the quartz counter tops, amazing back splash, plenty of room to work, storage for all things kitchen and you will still be a part of the entertainment with the open plan living. Running throughout, is the upgraded, low maintenance flooring. The main floor primary bedroom has a well laid out ensuite and a closet space to be proud of. The laundry is conveniently located here as well. All doors are designed for wheelchair accessibility. Other features include a custom island, lighted mirrors in the primary bathroom, custom sink in half bath, wall sconces in living room and primary bedroom and the basement bedroom. There is an electric fireplace and mantel on main floor, extra pullout shelves in the pantry and upgraded lighting in the kitchen. The fully finished basement has also been done to the highest of standards. The basement is plumbed in for in-floor heating, and the furnace is plumbed in for you to attach the air conditioner. There is also wiring in place for an additional kitchen (stove) and also boasts a large storage room. The garage is heated. There is probably more that I have missed, so do not delay in coming to see this property for yourself! Call your realtor today.
Exterior Features

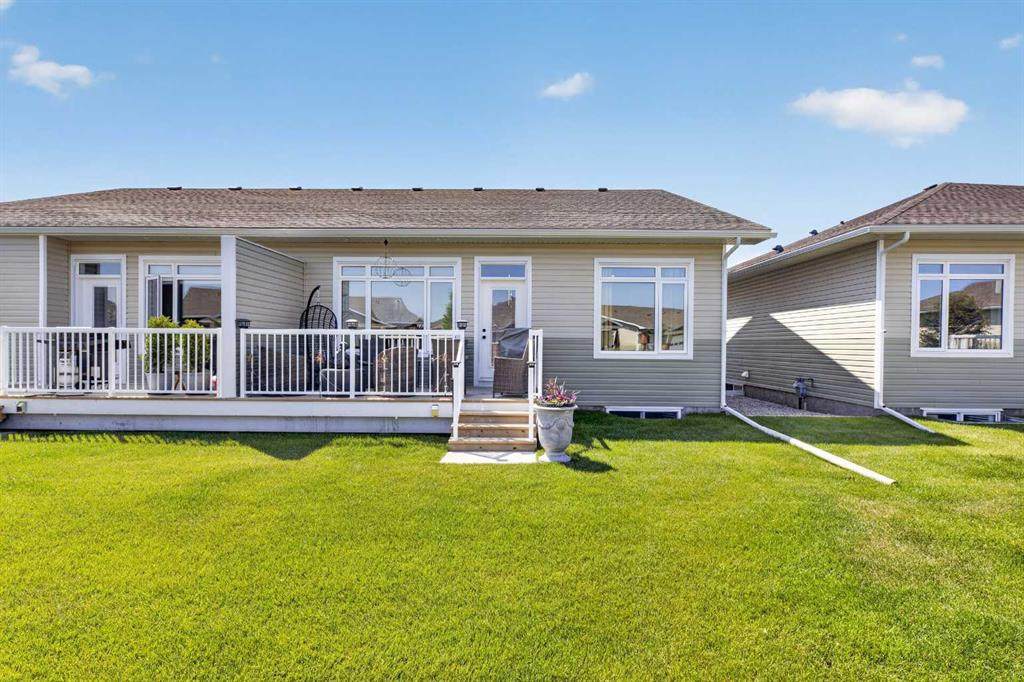
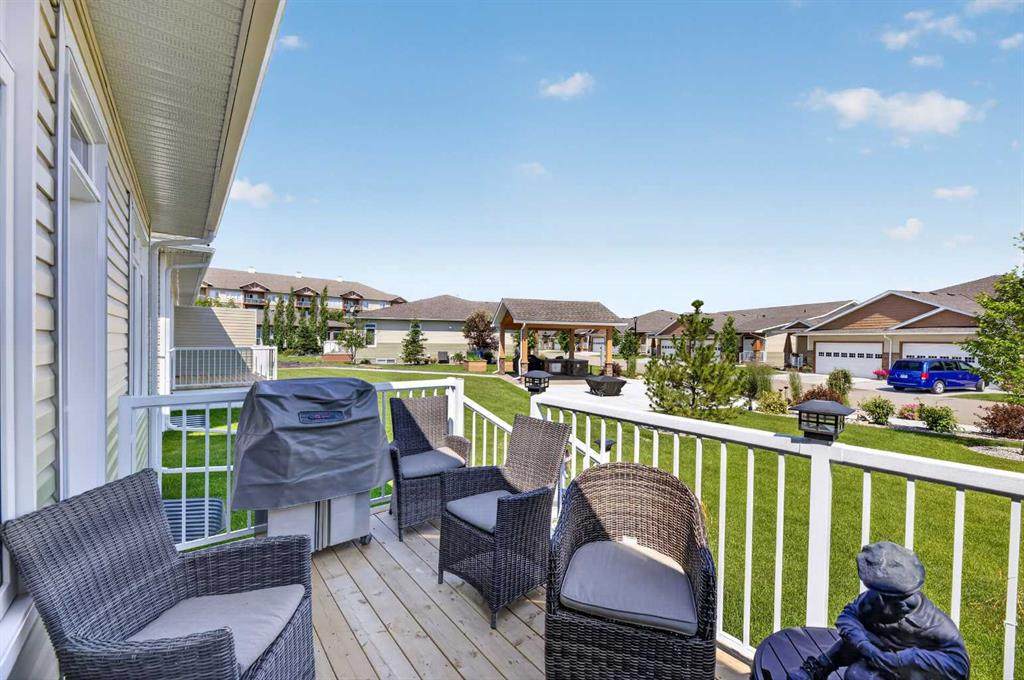
Architectural Style Attached-Side by SideBungalow Construction Materials Wood Frame Entry Level 1 Exterior Features Private Yard Fencing Fenced Foundation Details Poured Concrete Frontage Length 12.50M 41`0" Garage YN Yes Levels One Parking Features Double Garage Attached Parking Total 2 Patio And Porch Features Deck Roof Asphalt Shingle Structure Type Duplex

Interior Features

Appliances DishwasherGarage Control(s)Microwave Hood FanRefrigeratorWasher/DryerWindow Coverings Basement Full Basement Development Finished Basement Features None Bedrooms Above Grade 1 Bedrooms Below Grade 2 Bedrooms On Main 1 Common Walls 1 Common Wall Cooling None Ensuite YN Yes Fireplace Features Electric Fireplaces Total 1 Five Piece Bath 0 Five Piece Ensuite Bath 0 Flooring CarpetTile Four Piece Bath 1 Four Piece Ensuite Bath 1 Heating Forced AirNatural Gas Interior Features Ceiling Fan(s)Kitchen IslandNo Animal HomeNo Smoking Home Laundry Features Main Level Num Ensuite Baths 1 Rooms Entrance (Main) Office (Main) 2pc Bathroom (Main) Kitchen (Main) Living/Dining Room Combination (Main) Bedroom - Primary (Main) Laundry (Main) 4pc Ensuite bath (Main) Storage (Basement) Game Room (Basement) Family Room (Basement) Storage (Basement) Bedroom (Basement) 4pc Bathroom (Basement) Bedroom (Basement) Rooms Above Grade 4 Six Piece Bath 0 Six Piece Ensuite Bath 0 Suite No Three Piece Bath 0 Three Piece Ensuite Bath 0 Two Piece Bath 1 Two Piece Ensuite Bath 0

Property Features

Additional Parcels YN No Association Amenities Community Gardens Association Fee 294.86 Association Fee Frequency Monthly Association Fee Includes Common Area MaintenanceSnow Removal Association YN Yes Association2 YN No Community Features Shopping Nearby Condo Type Bare Land Condo Direction Faces S Inclusions None Lot Features Backs on to Park/Green SpaceLandscapedLawnLow Maintenance Landscape New Construction YN No One Piece Bath 0 Parking Plan Type Attached Garage Pets Allowed Yes Property Sub Type Semi Detached (Half Duplex) Restrictions None Known Title Land Fee Simple Transaction Type For Sale Zoning R3

Listing provided courtesy of Royal LePage Wildrose Real Estate. © 2026 Pillar 9™. All Rights Reserved.
Data is supplied by Pillar 9™ MLS® System. Pillar 9™ is the owner of the copyright in its MLS® System. Data is deemed reliable but is not guaranteed accurate by Pillar 9™. The trademarks MLS®, Multiple Listing Service® and the associated logos are owned by The Canadian Real Estate Association (CREA) and identify the quality of services provided by real estate professionals who are members of CREA. Used under license. Data last updated: 2026-10-17T00:30:41.433.
 
https://bt-photos.global.ssl.fastly.net/calgary/orig_boomver_1_A2328926-2.jpg https://bt-photos.global.ssl.fastly.net/calgary/orig_boomver_1_A2328926-2.jpg https://bt-photos.global.ssl.fastly.net/calgary/orig_boomver_1_A2328926-2.jpg
Logo
Tanya Hamilton and Kelly Pocock | CIR Realty
703 64 Ave SE #130
Calgary AB, T2H 2C3