Skip To Content

11 Stanton Street , #27

Red Deer, AB T4N 0B9
  • $120,000
  • STATUS: Active
  • ID#: A2326276
$120,000
  • 2
    BEDS
  • N/A
    ACRES
  • 1
    BATHS
  • 0
    1/2 BATHS
  • 839
    SQFT
  • $143
    $/SQFT
Neighbourhood:
Type:
Condo
Built:
1974
Area:

Description

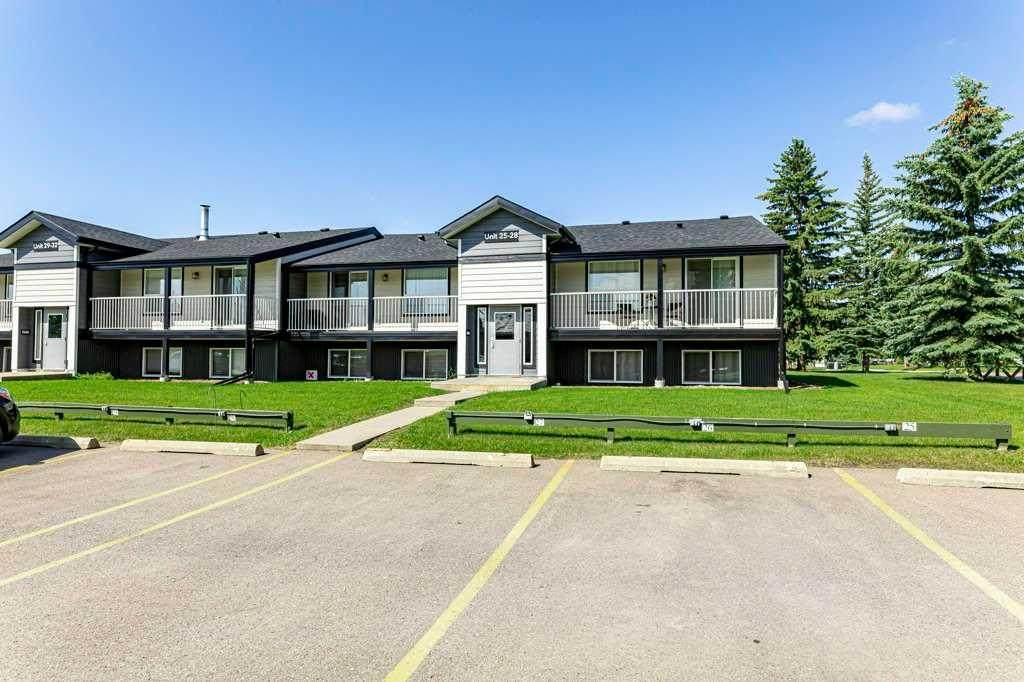
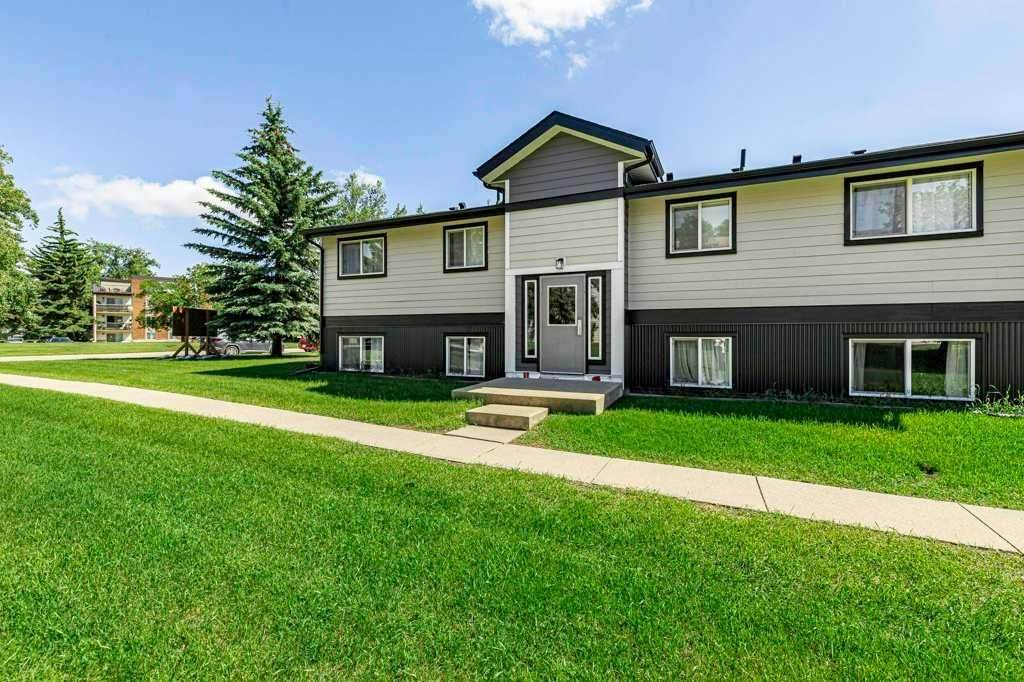
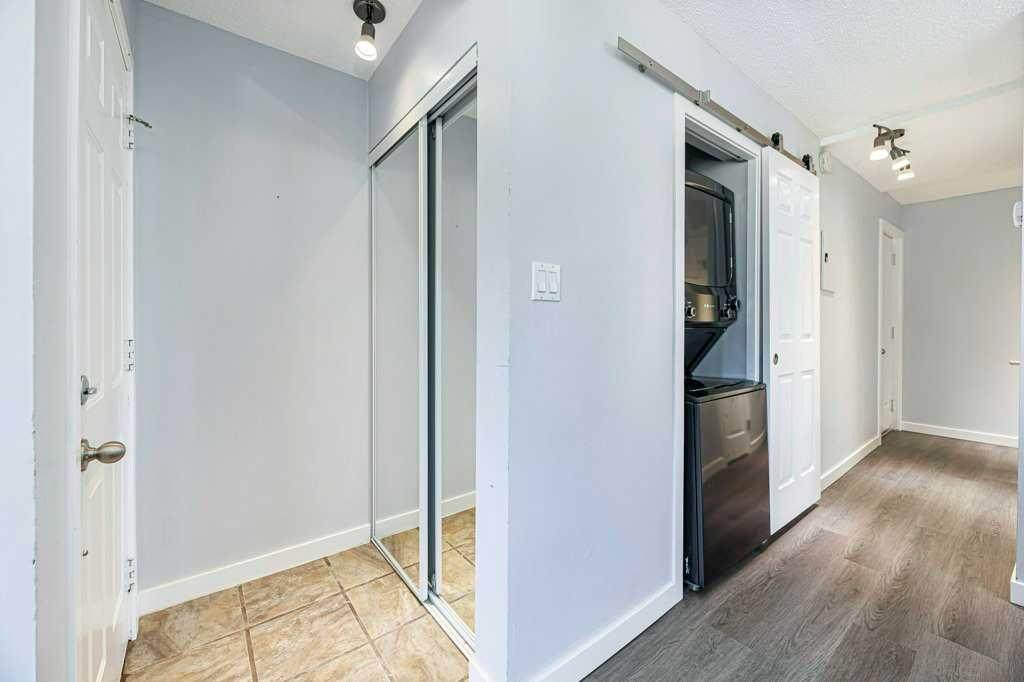
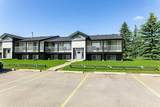
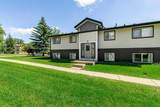
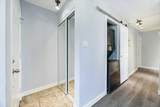
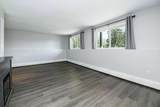
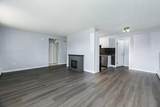
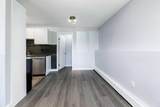
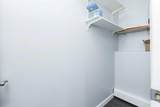
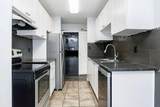
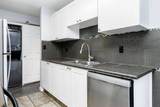
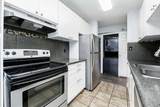
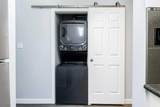
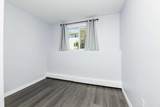
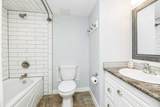
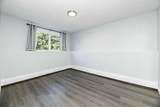
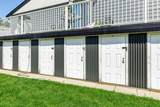
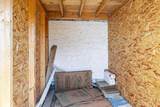
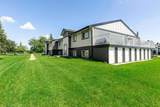
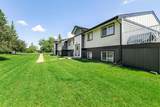
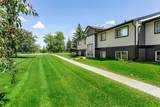
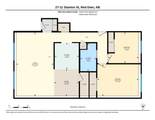
WELCOME to one of Red Deer’s most desirable neighbourhoods for all the right reasons. This cute little 2-bedroom condo is perfect for first time home buyers or downsizing into an easy lifestyle with virtually maintenance free living. We offer a nice sized living/dining area, 2 bedrooms, a full bath plus insuite laundry and a walk in pantry, a functional kitchen plus in-suite laundry. This unit also includes one assigned parking stall and a private exterior storage unit. Pets are allowed: cats and dogs less than 12” in height are allowed upon board approval. The well below market asking price reflects the current increase in condo fees associated with the extensive building improvements making this an investment for future in an area that continues to remain on top for desirability. Condo fees include heat, water, sewer, garbage collection, exterior maintenance, landscaping, professional management, building insurance and Loan Contribution for current renovation costs. A pleasure to show!

Monthly Payment Calculator

Data is supplied by Pillar 9™ MLS® System. Pillar 9™ is the owner of the copyright in its MLS® System. Data is deemed reliable but is not guaranteed accurate by Pillar 9™. The trademarks MLS®, Multiple Listing Service® and the associated logos are owned by The Canadian Real Estate Association (CREA) and identify the quality of services provided by real estate professionals who are members of CREA. Used under license. Data last updated: 2026-10-17T00:30:41.433.
www.urbanhavenyyc.ca/homes/178433760
Print Image

11 Stanton Street , #27 Red Deer, AB T4N 0B9

  • Price: $120,000
  • Status: Active
  • On Site: Days
  • ID#: A2326276
2
Beds
1
Baths
0
½ Baths
N/A
Acres
839
SQFT
$143
$/SQFT
1974
Built
Neighbourhood:
Sunnybrook
Area:
Red Deer
Property Description
WELCOME to one of Red Deer’s most desirable neighbourhoods for all the right reasons. This cute little 2-bedroom condo is perfect for first time home buyers or downsizing into an easy lifestyle with virtually maintenance free living. We offer a nice sized living/dining area, 2 bedrooms, a full bath plus insuite laundry and a walk in pantry, a functional kitchen plus in-suite laundry. This unit also includes one assigned parking stall and a private exterior storage unit. Pets are allowed: cats and dogs less than 12” in height are allowed upon board approval. The well below market asking price reflects the current increase in condo fees associated with the extensive building improvements making this an investment for future in an area that continues to remain on top for desirability. Condo fees include heat, water, sewer, garbage collection, exterior maintenance, landscaping, professional management, building insurance and Loan Contribution for current renovation costs. A pleasure to show!
Exterior Features

Architectural Style Apartment-Single Level Unit Construction Materials Vinyl Siding Entry Level 1 Exterior Features OtherStorage Floor Location Below Grade Garage YN No Levels Single Level Unit Outbuildings Shed Parking Features AssignedGuestStall Parking Total 1 Patio And Porch Features None Roof Asphalt Structure Type Low Rise (2-4 stories) Unit Exposure E

Interior Features

Appliances DishwasherElectric StoveRange HoodRefrigeratorWasher/Dryer StackedWindow Coverings Bedrooms Above Grade 2 Bedrooms Below Grade 0 Bedrooms On Main 2 Common Walls 2+ Common Walls Cooling None Ensuite YN No Fireplaces Total 0 Five Piece Bath 0 Five Piece Ensuite Bath 0 Flooring LaminateLinoleumTile Four Piece Bath 1 Four Piece Ensuite Bath 0 Heating BaseboardBoiler Interior Features Laminate CountersNo Smoking HomePantryVinyl Windows Laundry Features In Unit Num Ensuite Baths 0 Rooms 4pc Bathroom (Main) Bedroom (Main) Dinette (Main) Kitchen (Main) Living Room (Main) Bedroom - Primary (Main) Rooms Above Grade 5 Six Piece Bath 0 Six Piece Ensuite Bath 0 Suite No Three Piece Bath 0 Three Piece Ensuite Bath 0 Two Piece Bath 0 Two Piece Ensuite Bath 0

Property Features

Additional Parcels YN No Association Amenities ParkingStorageVisitor Parking Association Fee 904.22 Association Fee Frequency Monthly Association Fee Includes Common Area MaintenanceHeatParkingProfessional ManagementReserve Fund ContributionsSewerSnow RemovalTrashWater Association YN Yes Association2 YN No Community Features ParkPlaygroundSchools NearbyShopping NearbySidewalksStreet LightsWalking/Bike Paths Condo Type Conventional Condo Direction Faces E Inclusions Electric Fireplace in living room New Construction YN No One Piece Bath 0 Parking Plan Type None Pets Allowed Restrictions Property Sub Type Apartment Restrictions Pet Restrictions or Board approval RequiredUtility Right Of Way Title Land Fee Simple Transaction Type For Sale Zoning R-H

Listing provided courtesy of RE/MAX real estate central alberta. © 2026 Pillar 9™. All Rights Reserved.
Data is supplied by Pillar 9™ MLS® System. Pillar 9™ is the owner of the copyright in its MLS® System. Data is deemed reliable but is not guaranteed accurate by Pillar 9™. The trademarks MLS®, Multiple Listing Service® and the associated logos are owned by The Canadian Real Estate Association (CREA) and identify the quality of services provided by real estate professionals who are members of CREA. Used under license. Data last updated: 2026-10-17T00:30:41.433.
 
https://bt-photos.global.ssl.fastly.net/calgary/orig_boomver_1_A2326276-2.jpg https://bt-photos.global.ssl.fastly.net/calgary/orig_boomver_1_A2326276-2.jpg https://bt-photos.global.ssl.fastly.net/calgary/orig_boomver_1_A2326276-2.jpg
Logo
Tanya Hamilton and Kelly Pocock | CIR Realty
703 64 Ave SE #130
Calgary AB, T2H 2C3