
Skip To Content

11 Mahogany Row SE , #3407

Calgary, AB T3M 2L6
  • $359,000
  • STATUS: Active
  • ID#: A2277124
$359,000
  • 2
    BEDS
  • N/A
    ACRES
  • 2
    BATHS
  • 0
    1/2 BATHS
  • 854
    SQFT
  • $420
    $/SQFT
Neighbourhood:
Type:
Condo
Built:
2015
Area:

Description

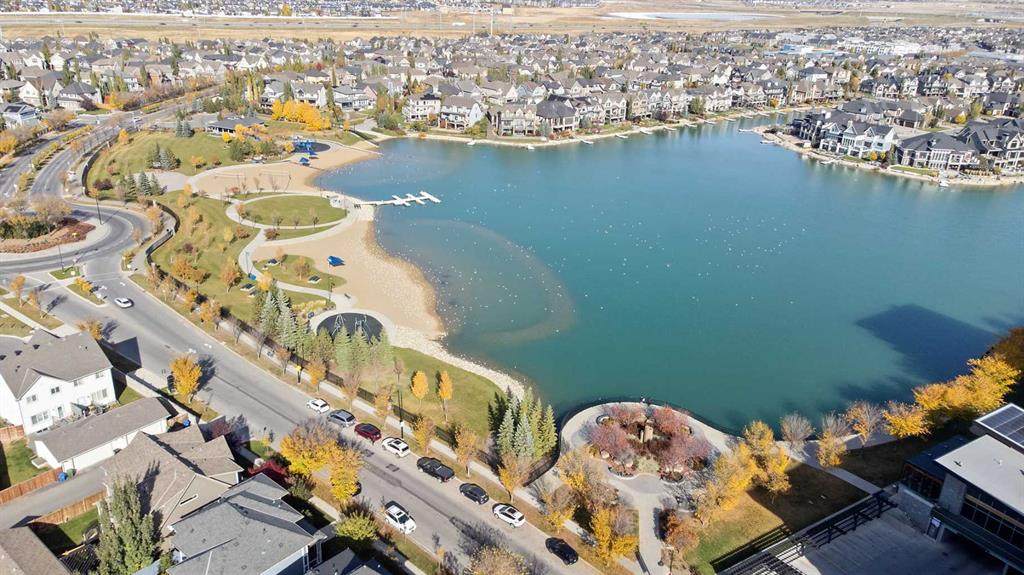
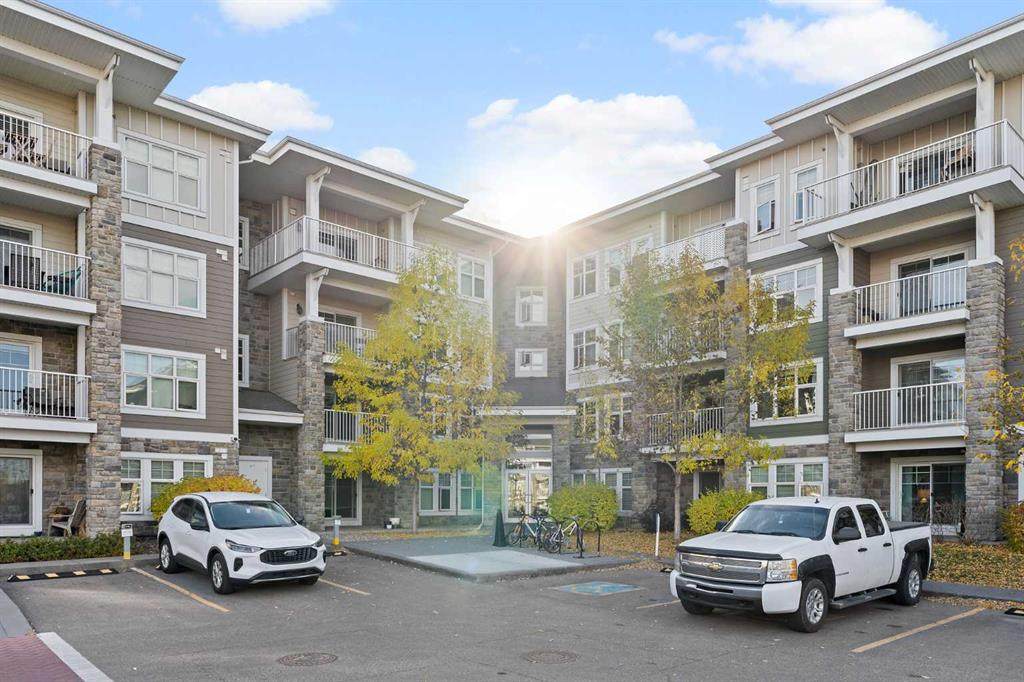
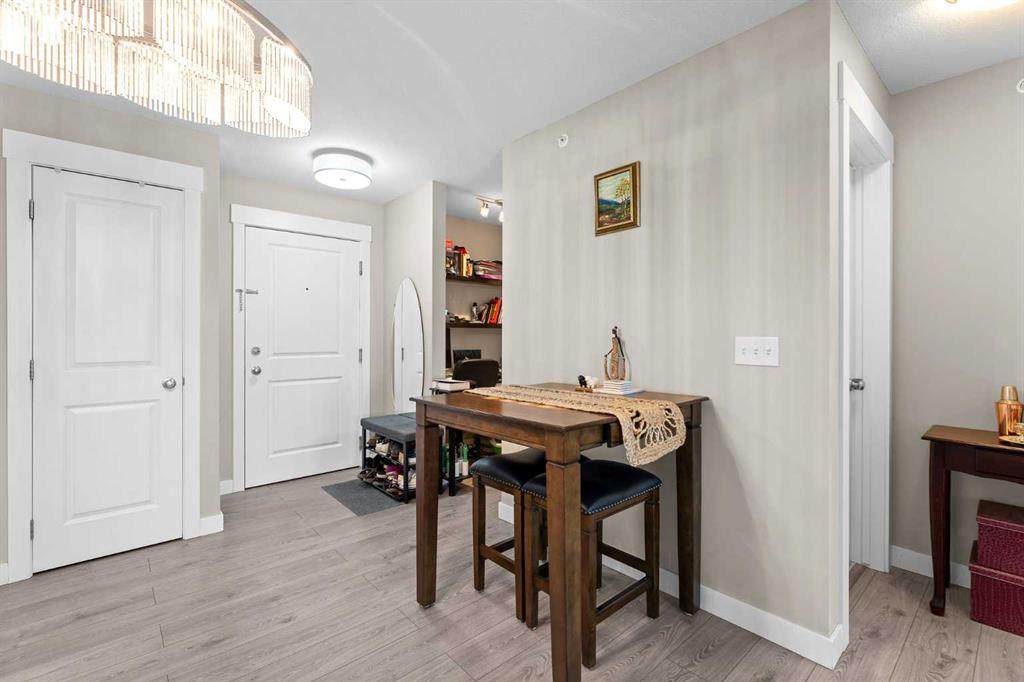
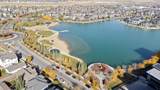
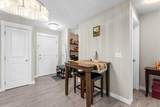
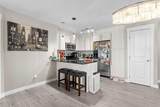
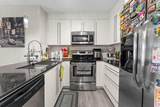
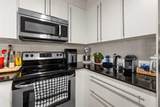
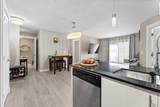
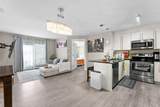
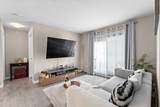
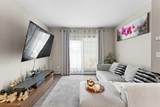
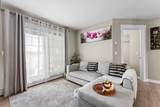
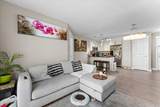
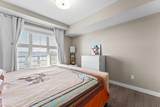
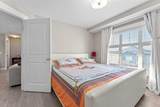
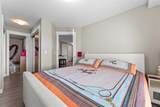
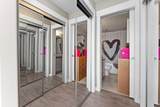
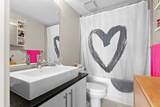
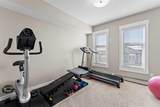
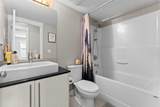
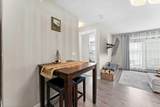
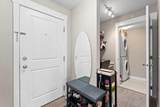
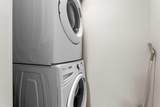
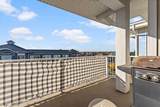
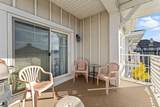
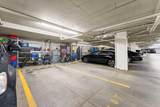
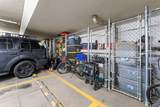
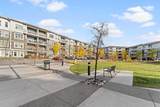
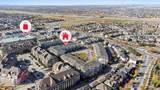
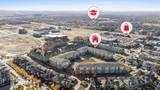
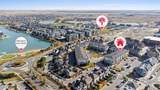
Live Elevated in Mahogany: Calgary’s Most Vibrant Lake CommunityStep into top-floor living with this modern 2-bedroom, 2-bathroom condo in the heart of Mahogany, where every day feels like a vacation. Designed with a smart open layout, this home features luxury vinyl plank flooring, a sleek kitchen with granite countertops, stainless steel appliances, and ample storage.Unwind on your private balcony with sweeping panoramic views complete with a gas line for summer BBQs and sunset cocktails. Enjoy the convenience of underground parking, in-suite laundry, and your own storage locker because ease should never be a luxury.Love the outdoors? You're just a 4-minute stroll to Mahogany’s West Beach, where paddle boarding, skating, and lakeside lounging are part of everyday life. Whether you're a first-time buyer, a savvy investor, or someone who craves an active lifestyle, this is the ultimate low-maintenance retreat.Pet-friendly (with board approval) and loaded with value, this one checks every box. Explore the immersive 3D iGuide tour and schedule your private showing today.

Monthly Payment Calculator

Data is supplied by Pillar 9™ MLS® System. Pillar 9™ is the owner of the copyright in its MLS® System. Data is deemed reliable but is not guaranteed accurate by Pillar 9™. The trademarks MLS®, Multiple Listing Service® and the associated logos are owned by The Canadian Real Estate Association (CREA) and identify the quality of services provided by real estate professionals who are members of CREA. Used under license. Data last updated: 2026-11-11T00:30:17.197.
www.urbanhavenyyc.ca/homes/171736555
Print Image

11 Mahogany Row SE , #3407 Calgary, AB T3M 2L6

  • Price: $359,000
  • Status: Active
  • On Site: Days
  • ID#: A2277124
2
Beds
2
Baths
0
½ Baths
N/A
Acres
854
SQFT
$420
$/SQFT
2015
Built
Neighbourhood:
Mahogany
Area:
Calgary
Property Description
Live Elevated in Mahogany: Calgary’s Most Vibrant Lake CommunityStep into top-floor living with this modern 2-bedroom, 2-bathroom condo in the heart of Mahogany, where every day feels like a vacation. Designed with a smart open layout, this home features luxury vinyl plank flooring, a sleek kitchen with granite countertops, stainless steel appliances, and ample storage.Unwind on your private balcony with sweeping panoramic views complete with a gas line for summer BBQs and sunset cocktails. Enjoy the convenience of underground parking, in-suite laundry, and your own storage locker because ease should never be a luxury.Love the outdoors? You're just a 4-minute stroll to Mahogany’s West Beach, where paddle boarding, skating, and lakeside lounging are part of everyday life. Whether you're a first-time buyer, a savvy investor, or someone who craves an active lifestyle, this is the ultimate low-maintenance retreat.Pet-friendly (with board approval) and loaded with value, this one checks every box. Explore the immersive 3D iGuide tour and schedule your private showing today.
Exterior Features

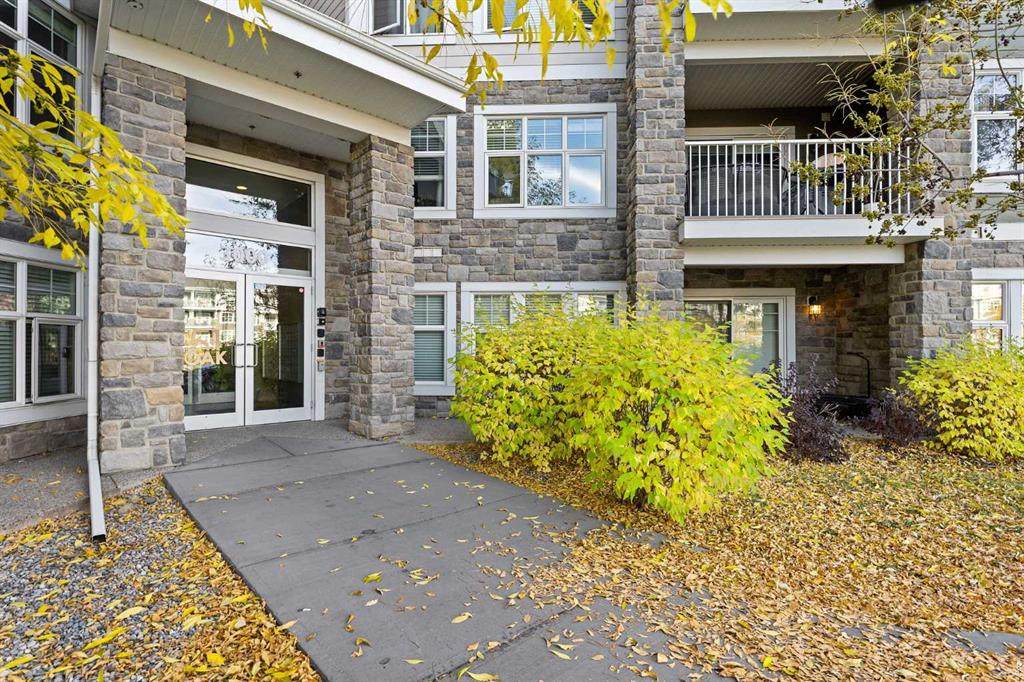
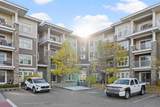
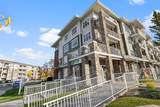
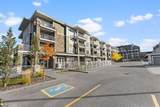
Architectural Style Apartment-Single Level Unit Construction Materials Composite SidingConcreteWood Frame Entry Level 4 Exterior Features BalconyBBQ gas lineCourtyard Floor Location Top Foundation Details Poured Concrete Garage YN No Levels Single Level Unit Parking Features GuestHeated GarageParkadeSecuredTitledUnderground Parking Total 1 Patio And Porch Features Balcony(s) Roof Asphalt Shingle Structure Type Low Rise (2-4 stories) Unit Exposure W

Interior Features

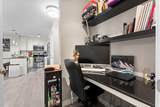
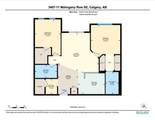
Accessibility Features Accessible Approach with Ramp Appliances DishwasherElectric StoveGarage Control(s)Microwave Hood FanRefrigeratorWasher/Dryer StackedWindow Coverings Bedrooms Above Grade 2 Bedrooms Below Grade 0 Bedrooms On Main 2 Common Walls 2+ Common Walls Cooling None Ensuite YN Yes Fireplaces Total 0 Five Piece Bath 0 Five Piece Ensuite Bath 0 Flooring CarpetCeramic TileVinyl Plank Four Piece Bath 1 Four Piece Ensuite Bath 1 Heating BaseboardCentralNatural Gas Interior Features ChandelierElevatorGranite CountersKitchen IslandNo Smoking HomePantryStorageWalk-In Closet(s) Laundry Features In Unit Num Ensuite Baths 1 Rooms Living Room (Main) 4pc Ensuite bath (Main) 4pc Bathroom (Main) Kitchen (Main) Bedroom - Primary (Main) Bedroom (Main) Office (Main) Dining Room (Main) Rooms Above Grade 6 Six Piece Bath 0 Six Piece Ensuite Bath 0 Suite No Three Piece Bath 0 Three Piece Ensuite Bath 0 Two Piece Bath 0 Two Piece Ensuite Bath 0

Property Features

Acreage YN No Additional Parcels YN No Association Amenities Beach Access Association Fee 483.28 Association Fee Frequency Monthly Association Fee Includes Amenities of HOA/CondoHeatInsuranceMaintenance GroundsParkingProfessional ManagementReserve Fund ContributionsSewerSnow RemovalTrashWater Association Fee2 440.00 Association Fee2 Frequency Annually Association YN Yes Association2 YN Yes Community Features ClubhouseLakeParkPlaygroundSchools NearbyShopping NearbySidewalksStreet LightsWalking/Bike Paths Condo Type Conventional Condo Direction Faces W Inclusions None New Construction YN No One Piece Bath 0 Parking Plan Type Titled Pets Allowed Restrictions Property Sub Type Apartment Restrictions Pet Restrictions or Board approval RequiredSee Remarks Title Land Fee Simple Total Titled Parking 1 Transaction Type For Sale Zoning M-X1

Listing provided courtesy of Real Broker. © 2026 Pillar 9™. All Rights Reserved.
Data is supplied by Pillar 9™ MLS® System. Pillar 9™ is the owner of the copyright in its MLS® System. Data is deemed reliable but is not guaranteed accurate by Pillar 9™. The trademarks MLS®, Multiple Listing Service® and the associated logos are owned by The Canadian Real Estate Association (CREA) and identify the quality of services provided by real estate professionals who are members of CREA. Used under license. Data last updated: 2026-11-11T00:30:17.197.
 
https://bt-photos.global.ssl.fastly.net/calgary/orig_boomver_1_A2277124-2.jpg https://bt-photos.global.ssl.fastly.net/calgary/orig_boomver_1_A2277124-2.jpg https://bt-photos.global.ssl.fastly.net/calgary/orig_boomver_1_A2277124-2.jpg
Logo
Tanya Hamilton and Kelly Pocock | CIR Realty
703 64 Ave SE #130
Calgary AB, T2H 2C3