Skip To Content

1010 6 Street SW , #303

Calgary, AB T2R 1B4
  • $319,000
  • STATUS: Active
  • ID#: A2330771
UPDATED: 15 min ago
$319,000
  • 1
    BEDS
  • N/A
    ACRES
  • 1
    BATHS
  • 0
    1/2 BATHS
  • 557
    SQFT
  • $573
    $/SQFT
Neighbourhood:
Type:
Condo
Built:
2017
Area:

Description

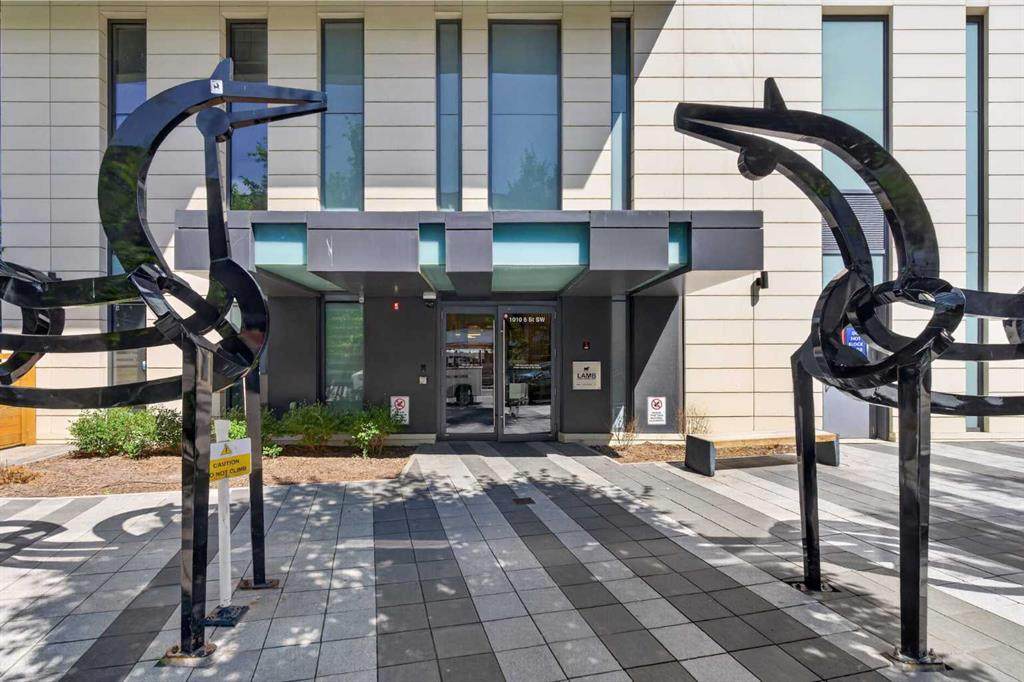
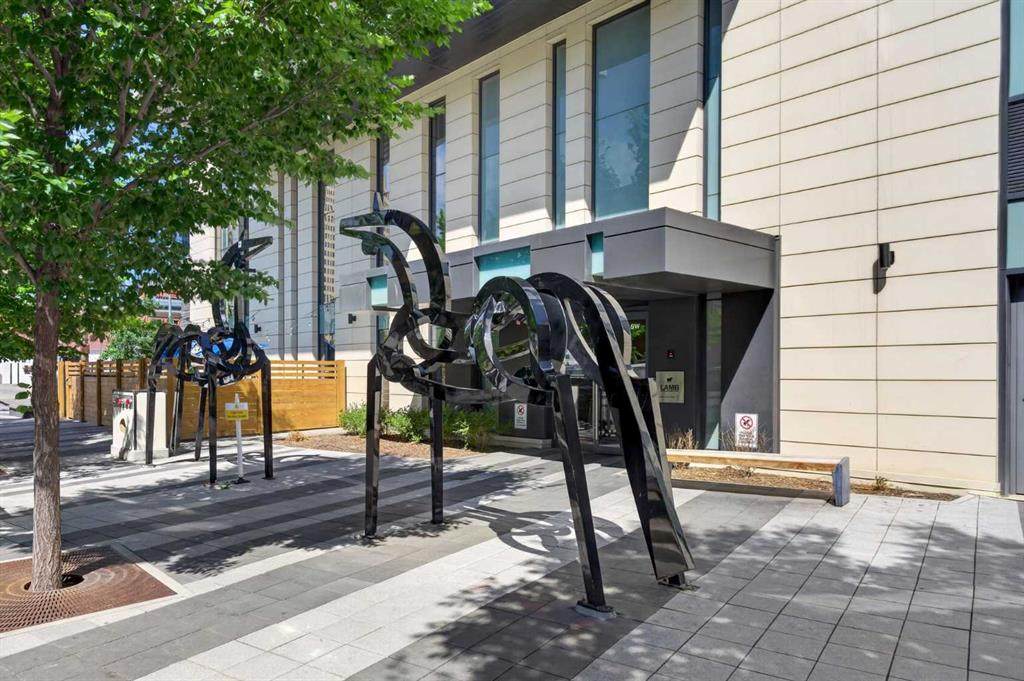
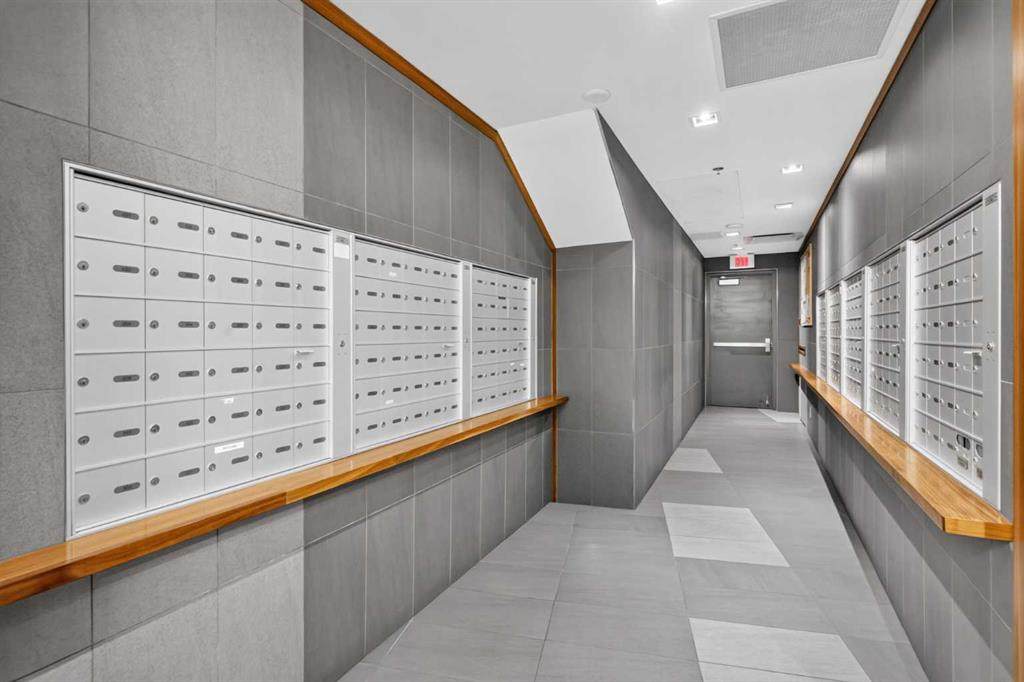
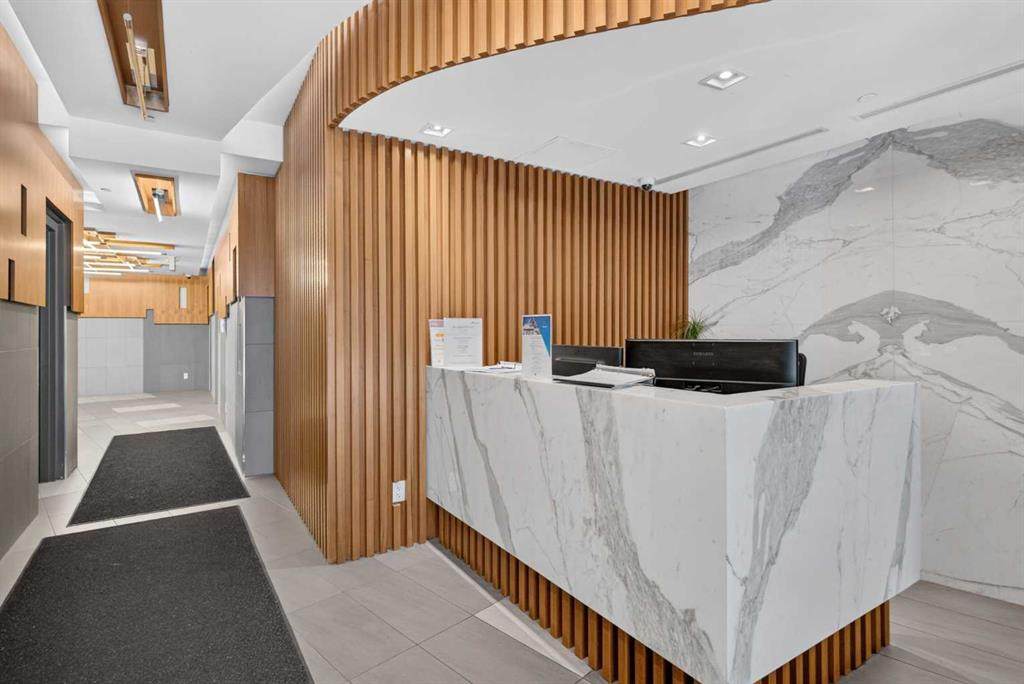
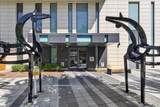
One of a Kind! Experience boutique-style living in this exceptional 1 Bedroom + Den condo at the 6th and Tenth building. Featuring a huge balcony, central air conditioning and this pet-friendly unit is in an amenity-rich building with an outdoor pool, outdoor patio, fitness center, SkyLounge and concierge. This unit has floor-to-ceiling windows on the north and west sides, creating a bright and spacious feel. The primary bedroom includes a walk-in closet, and the Den/Office can be use as a second bedroom. The kitchen boasts sleek Italian white cabinetry with Black glass tile backsplash, a central island, stainless steel appliances with Gas Burners, and white quartz countertops. New vinyl plank flooring and upgraded LED lighting add a modern industrial touch. Enjoy in-suite laundry and a balcony with a gas BBQ hookup. This unit comes with a titled Storage and title underground parking stall and guest parking. Located within walking distance to Western Canada High School, shopping, dining, transit, and the Downtown Core.

Monthly Payment Calculator

Data is supplied by Pillar 9™ MLS® System. Pillar 9™ is the owner of the copyright in its MLS® System. Data is deemed reliable but is not guaranteed accurate by Pillar 9™. The trademarks MLS®, Multiple Listing Service® and the associated logos are owned by The Canadian Real Estate Association (CREA) and identify the quality of services provided by real estate professionals who are members of CREA. Used under license. Data last updated: 2026-10-08T12:31:22.217.
www.urbanhavenyyc.ca/homes/179125730
Print Image

1010 6 Street SW , #303 Calgary, AB T2R 1B4

  • Price: $319,000
  • Status: Active
  • On Site: Days
  • Updated: 15 min ago
  • ID#: A2330771
1
Beds
1
Baths
0
½ Baths
N/A
Acres
557
SQFT
$573
$/SQFT
2017
Built
Neighbourhood:
Beltline
Area:
Calgary
Property Description
One of a Kind! Experience boutique-style living in this exceptional 1 Bedroom + Den condo at the 6th and Tenth building. Featuring a huge balcony, central air conditioning and this pet-friendly unit is in an amenity-rich building with an outdoor pool, outdoor patio, fitness center, SkyLounge and concierge. This unit has floor-to-ceiling windows on the north and west sides, creating a bright and spacious feel. The primary bedroom includes a walk-in closet, and the Den/Office can be use as a second bedroom. The kitchen boasts sleek Italian white cabinetry with Black glass tile backsplash, a central island, stainless steel appliances with Gas Burners, and white quartz countertops. New vinyl plank flooring and upgraded LED lighting add a modern industrial touch. Enjoy in-suite laundry and a balcony with a gas BBQ hookup. This unit comes with a titled Storage and title underground parking stall and guest parking. Located within walking distance to Western Canada High School, shopping, dining, transit, and the Downtown Core.
Exterior Features

Architectural Style Apartment-Single Level Unit Construction Materials ConcreteStone Entry Level 3 Exterior Features BalconyBarbecueCourtyard Floor Location Other Garage YN No Levels Single Level Unit Parking Features ParkadeStallUnderground Parking Total 1 Patio And Porch Features Balcony(s)Glass Enclosed Structure Type High Rise (5+ stories) Unit Exposure W

Interior Features

Appliances DishwasherDryerElectric CooktopMicrowave Hood FanRefrigeratorWasherWindow Coverings Bedrooms Above Grade 1 Bedrooms Below Grade 0 Bedrooms On Main 1 Common Walls 2+ Common Walls Cooling Central Air Ensuite YN No Fireplaces Total 0 Five Piece Bath 0 Five Piece Ensuite Bath 0 Flooring Ceramic TileLaminate Four Piece Bath 1 Four Piece Ensuite Bath 0 Heating Forced Air Interior Features Closet OrganizersKitchen IslandOpen FloorplanQuartz CountersVinyl WindowsWalk-In Closet(s) Laundry Features In Unit Num Ensuite Baths 0 Rooms 4pc Bathroom (Main) Bedroom (Main) Dining Room (Main) Kitchen (Main) Living Room (Main) Office (Main) Rooms Above Grade 5 Six Piece Bath 0 Six Piece Ensuite Bath 0 Suite No Three Piece Bath 0 Three Piece Ensuite Bath 0 Two Piece Bath 0 Two Piece Ensuite Bath 0

Property Features

Additional Parcels YN No Association Amenities ClubhouseElevator(s)Fitness CenterOutdoor PoolParty RoomSecured ParkingStorageVisitor Parking Association Fee 611.05 Association Fee Frequency Monthly Association Fee Includes Amenities of HOA/CondoCaretakerCommon Area MaintenanceHeatInsuranceParkingProfessional ManagementReserve Fund ContributionsResidential ManagerSewerSnow RemovalTrash Association YN Yes Association2 YN No Community Features Schools NearbyShopping NearbySidewalksStreet Lights Condo Type Conventional Condo Direction Faces E Inclusions none New Construction YN No One Piece Bath 0 Parking Plan Type Titled Pets Allowed Yes Property Sub Type Apartment Restrictions Condo/Strata Approval Title Land Fee Simple Total Titled Parking 1 Transaction Type For Sale Zoning CC-X

Listing provided courtesy of Grand Realty. © 2026 Pillar 9™. All Rights Reserved.
Data is supplied by Pillar 9™ MLS® System. Pillar 9™ is the owner of the copyright in its MLS® System. Data is deemed reliable but is not guaranteed accurate by Pillar 9™. The trademarks MLS®, Multiple Listing Service® and the associated logos are owned by The Canadian Real Estate Association (CREA) and identify the quality of services provided by real estate professionals who are members of CREA. Used under license. Data last updated: 2026-10-08T12:31:22.217.
 
https://bt-photos.global.ssl.fastly.net/calgary/orig_boomver_1_A2330771-2.jpg https://bt-photos.global.ssl.fastly.net/calgary/orig_boomver_1_A2330771-2.jpg https://bt-photos.global.ssl.fastly.net/calgary/orig_boomver_1_A2330771-2.jpg
Logo
Tanya Hamilton and Kelly Pocock | CIR Realty
703 64 Ave SE #130
Calgary AB, T2H 2C3