Skip To Content

1005A Westmount Drive , #113

Strathmore, AB T1P 0C3
  • $259,900
  • STATUS: Active
  • ID#: A2329859
$259,900
  • 1
    BEDS
  • N/A
    ACRES
  • 1
    BATHS
  • 0
    1/2 BATHS
  • 808
    SQFT
  • $322
    $/SQFT
Neighbourhood:
Type:
Condo
Built:
2009
Area:

Description

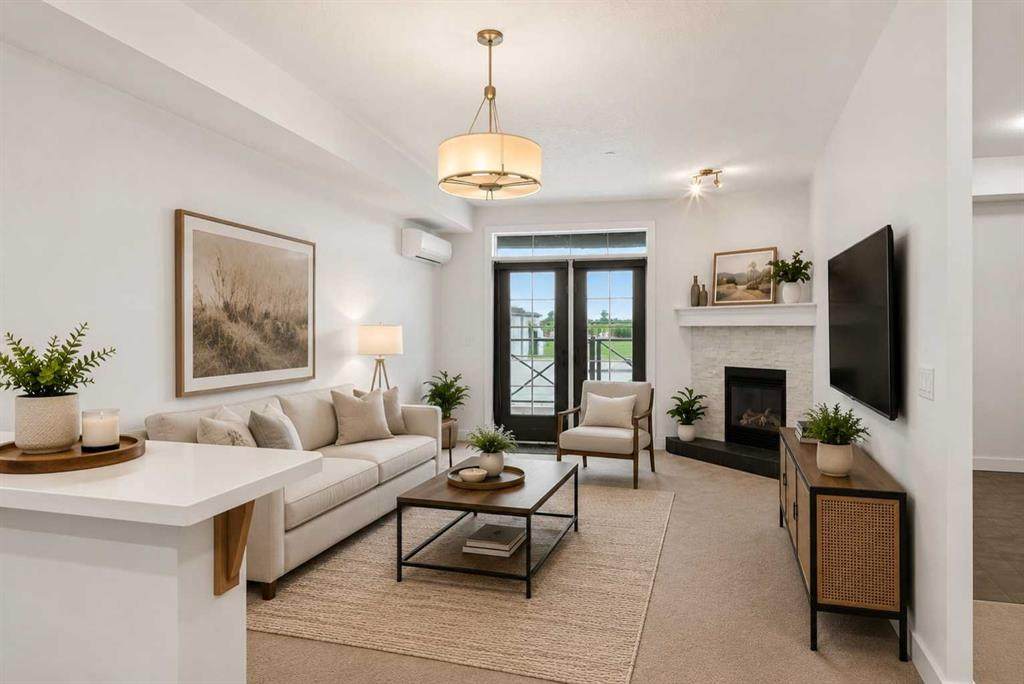
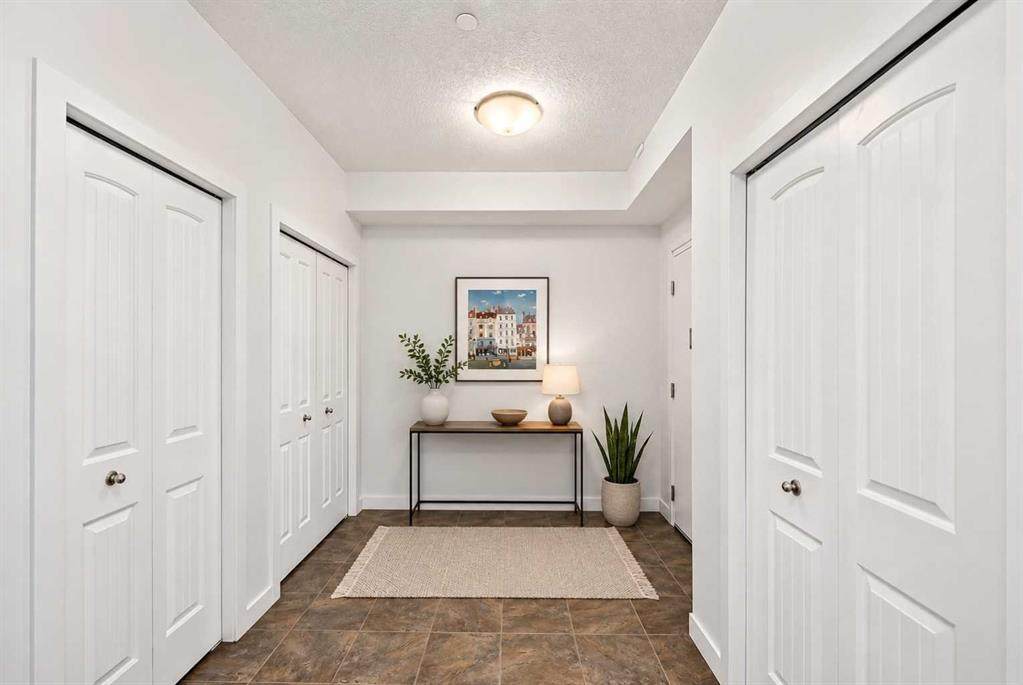
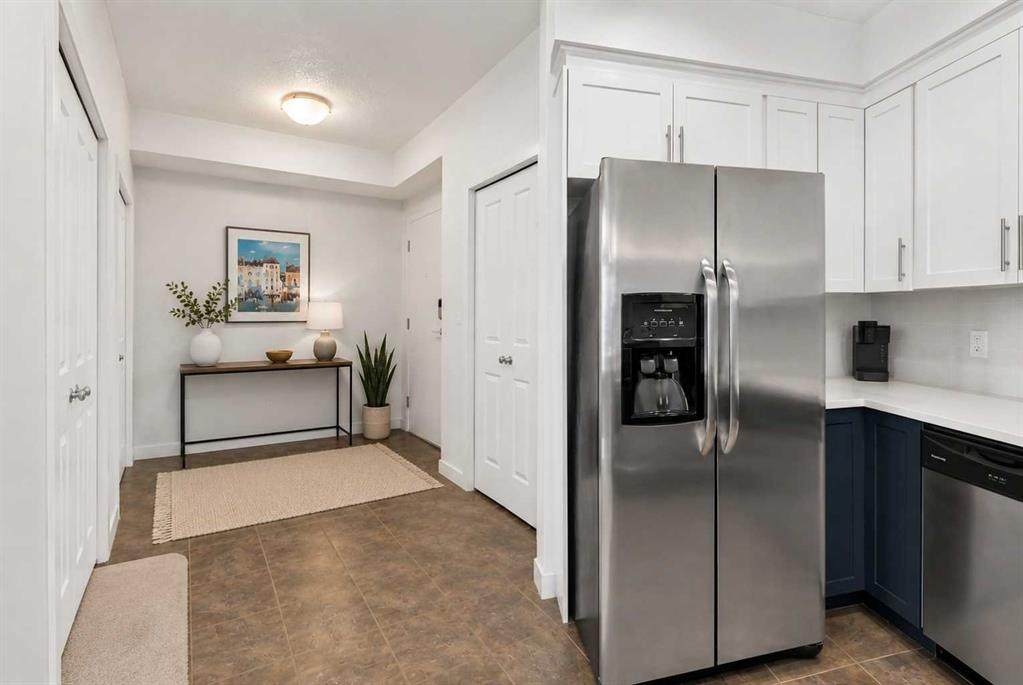
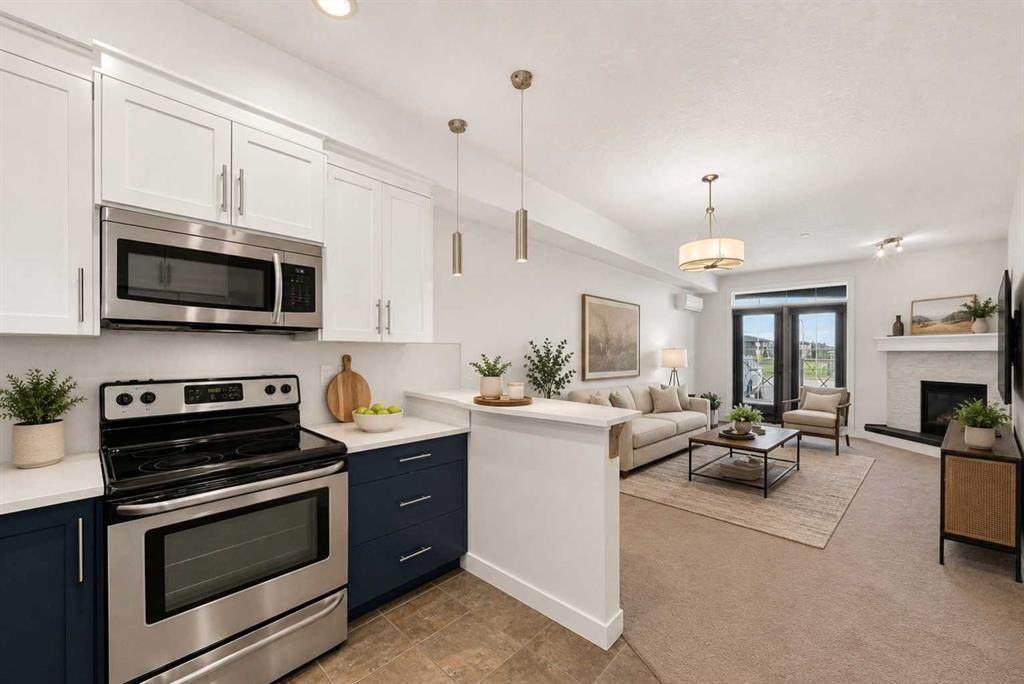
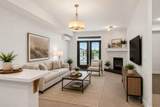
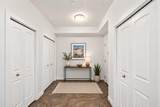
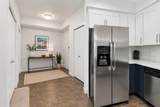
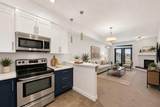
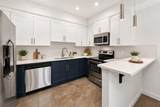
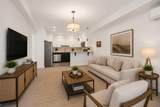
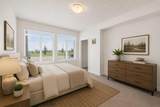
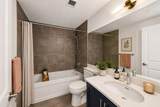
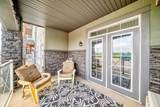
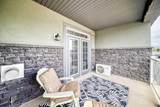
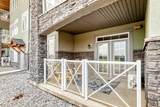
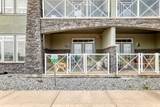
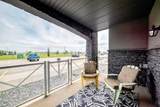
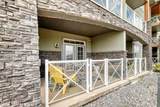
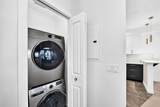
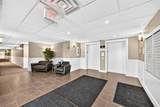
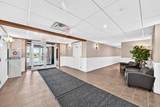
Welcome to Savana, where comfort, convenience, and community come together. Presenting a truly rare opportunity: the highly coveted Western Star unit. As the largest one-bedroom layout in the building, and one of only two of its kind, this bright, main-floor condo offers an unmatched sense of space and style.Step inside to discover high ceilings, year-round comfort with cozy in-floor heating and a dedicated AC unit, and an expansive open-concept living area anchored by a stunning stone fireplace. The kitchen has been beautifully modernized with chic two-tone cabinetry featuring crisp white uppers and striking navy blue lowers, perfectly complementing the elegant granite countertops. The bedroom retreat features a rare separate walk-in closet, while in-suite laundry adds ultimate everyday convenience. Step outside to your expansive private patio, featuring a convenient gas line for your BBQ, making it the perfect sunny oasis for relaxing or entertaining.This exceptional unit includes TWO titled parking spots, including one in the secure, heated underground parkade. Savana is an elevator-serviced building managed by a proactive volunteer board dedicated to preserving property values and maintaining a welcoming, secure environment. Ideally situated in Strathmore near shopping, dining, parks, and walking paths, with easy access to Calgary, this condo represents outstanding value.Don't miss your chance to own this rare gem in one of Strathmore’s most desirable communities!

Monthly Payment Calculator

Data is supplied by Pillar 9™ MLS® System. Pillar 9™ is the owner of the copyright in its MLS® System. Data is deemed reliable but is not guaranteed accurate by Pillar 9™. The trademarks MLS®, Multiple Listing Service® and the associated logos are owned by The Canadian Real Estate Association (CREA) and identify the quality of services provided by real estate professionals who are members of CREA. Used under license. Data last updated: 2026-10-17T00:30:41.433.
www.urbanhavenyyc.ca/homes/178897564
Print Image

1005A Westmount Drive , #113 Strathmore, AB T1P 0C3

  • Price: $259,900
  • Status: Active
  • On Site: Days
  • ID#: A2329859
1
Beds
1
Baths
0
½ Baths
N/A
Acres
808
SQFT
$322
$/SQFT
2009
Built
Neighbourhood:
Strathmore Lakes Estates
Area:
Wheatland
Property Description
Welcome to Savana, where comfort, convenience, and community come together. Presenting a truly rare opportunity: the highly coveted Western Star unit. As the largest one-bedroom layout in the building, and one of only two of its kind, this bright, main-floor condo offers an unmatched sense of space and style.Step inside to discover high ceilings, year-round comfort with cozy in-floor heating and a dedicated AC unit, and an expansive open-concept living area anchored by a stunning stone fireplace. The kitchen has been beautifully modernized with chic two-tone cabinetry featuring crisp white uppers and striking navy blue lowers, perfectly complementing the elegant granite countertops. The bedroom retreat features a rare separate walk-in closet, while in-suite laundry adds ultimate everyday convenience. Step outside to your expansive private patio, featuring a convenient gas line for your BBQ, making it the perfect sunny oasis for relaxing or entertaining.This exceptional unit includes TWO titled parking spots, including one in the secure, heated underground parkade. Savana is an elevator-serviced building managed by a proactive volunteer board dedicated to preserving property values and maintaining a welcoming, secure environment. Ideally situated in Strathmore near shopping, dining, parks, and walking paths, with easy access to Calgary, this condo represents outstanding value.Don't miss your chance to own this rare gem in one of Strathmore’s most desirable communities!
Exterior Features

Architectural Style Apartment-Single Level Unit Construction Materials Wood Frame Entry Level 1 Exterior Features BalconyBBQ gas line Floor Location Ground Foundation Details Poured Concrete Garage YN No Levels Single Level Unit Parking Features EnclosedHeated GarageOutsideOwnedParkadeParking LotParking PadPavedTitledUnderground Parking Total 2 Patio And Porch Features Balcony(s) Roof Asphalt Shingle Structure Type Low Rise (2-4 stories) Unit Exposure N

Interior Features

Accessibility Features Accessible Common AreaAccessible DoorsAccessible EntranceAccessible Hallway(s) Appliances DishwasherElectric StoveMicrowave Hood FanRefrigeratorWall/Window Air ConditionerWasher/Dryer StackedWindow Coverings Basement None Bedrooms Above Grade 1 Bedrooms Below Grade 0 Bedrooms On Main 1 Common Walls 2+ Common Walls Cooling Wall/Window Unit(s) Ensuite YN No Fireplace Features GasLiving RoomMantleRaised HearthStone Fireplaces Total 1 Five Piece Bath 0 Five Piece Ensuite Bath 0 Flooring CarpetCeramic Tile Four Piece Bath 1 Four Piece Ensuite Bath 0 Heating In FloorNatural Gas Interior Features Breakfast BarGranite CountersHigh CeilingsNo Animal HomeNo Smoking HomeOpen FloorplanPantrySee RemarksVinyl WindowsWalk-In Closet(s)Wired for Data Laundry Features In Unit Num Ensuite Baths 0 Rooms Entrance (Main) Pantry (Main) Laundry (Main) 4pc Bathroom (Main) Bedroom - Primary (Main) Walk-In Closet (Main) Kitchen (Main) Dining Room (Main) Living Room (Main) Balcony (Main) Rooms Above Grade 4 Six Piece Bath 0 Six Piece Ensuite Bath 0 Suite No Three Piece Bath 0 Three Piece Ensuite Bath 0 Two Piece Bath 0 Two Piece Ensuite Bath 0

Property Features

Additional Parcels YN No Association Amenities Elevator(s)ParkingSecured ParkingSnow RemovalTrashVisitor Parking Association Fee 568.45 Association Fee Frequency Monthly Association Fee Includes Common Area MaintenanceGasHeatInsuranceInterior MaintenanceMaintenance GroundsProfessional ManagementReserve Fund ContributionsSnow RemovalTrash Association YN Yes Association2 YN No Community Features FishingGolfLakeParkPlaygroundSchools NearbyShopping NearbySidewalksStreet LightsWalking/Bike Paths Condo Type Conventional Condo Direction Faces N Inclusions NA New Construction YN No One Piece Bath 0 Parking Plan Type Titled Pets Allowed RestrictionsCats OK Property Sub Type Apartment Restrictions Non-Smoking BuildingPet Restrictions or Board approval Required Title Land Fee Simple Total Titled Parking 2 Transaction Type For Sale Zoning R3

Listing provided courtesy of RE/MAX Complete Realty. © 2026 Pillar 9™. All Rights Reserved.
Data is supplied by Pillar 9™ MLS® System. Pillar 9™ is the owner of the copyright in its MLS® System. Data is deemed reliable but is not guaranteed accurate by Pillar 9™. The trademarks MLS®, Multiple Listing Service® and the associated logos are owned by The Canadian Real Estate Association (CREA) and identify the quality of services provided by real estate professionals who are members of CREA. Used under license. Data last updated: 2026-10-17T00:30:41.433.
 
https://bt-photos.global.ssl.fastly.net/calgary/orig_boomver_1_A2329859-2.jpg https://bt-photos.global.ssl.fastly.net/calgary/orig_boomver_1_A2329859-2.jpg https://bt-photos.global.ssl.fastly.net/calgary/orig_boomver_1_A2329859-2.jpg
Logo
Tanya Hamilton and Kelly Pocock | CIR Realty
703 64 Ave SE #130
Calgary AB, T2H 2C3